9091 River Rock Drive N Chanhassen MN 55317
Pictures are great, but to really get a feel for what this property is like, you should see it in person!
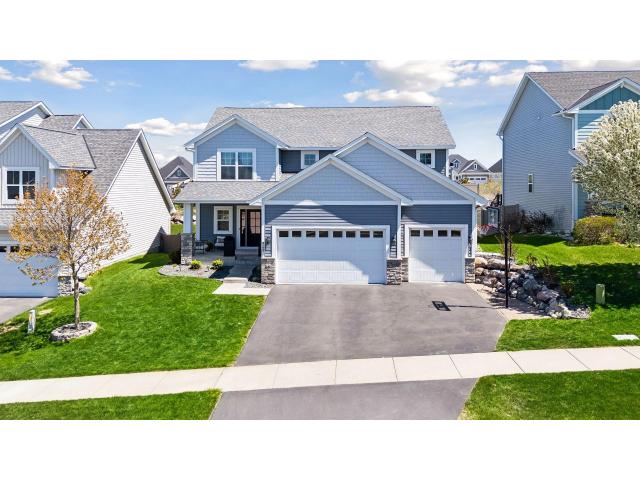
Property Description for 9091 River Rock Drive N Chanhassen MN 55317 - MLS# 7080968
Experience an ease of living in this exceptional 5-bedroom, 4-bathroom residence nestled in the heart of Chanhassen. Thoughtfully designed with refined finishes and modern functionality, this home offers an ideal layout featuring four bedrooms on the upper level, creating both convenience and connection for everyday living. The main level showcases open-concept living spaces centered around a beautifully appointed kitchen with a spacious walk-in pantry, premium finishes, and effortless flow for entertaining. Upstairs, enjoy the convenience of a second-floor laundry room perfectly positioned near the bedrooms for practicality. The professionally finished lower level is designed for both relaxation and recreation, featuring an upscale bar area, dedicated home gym, and expansive gathering spaces ideal for hosting or unwinding in style. Step outside to a professionally landscaped backyard offering a private outdoor retreat with beautiful pergola style deck to relax, entertain, and enjoy the seasons. Located within a highly sought-after award-winning school district, this home also offers exceptional walkability and bike-ability with convenient access to nearby parks, trails, dining, shopping, and everyday amenities. This home delivers the lifestyle you’ve been looking for.
This listing has been entered by the following office: Coldwell Banker Realty
The data relating to real estate for sale on this web site comes in part from the  Program of the Regional Multiple Listing Service of Minnesota, Inc. Real estate listings held by brokerage firms other than MnRealtyCo, LLC are marked with the or the
  and detailed information about them includes the name of the listing brokers.
All information provided is deemed reliable, but is not guaranteed and should be independently verified.
Copyright 2026 Regional Multiple Listing Service of Minnesota, Inc. All rights reserved.