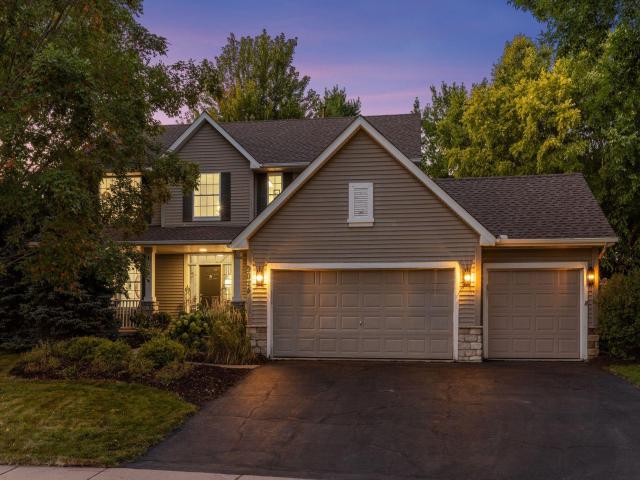
Wonderful opportunity in the sought-after Springfield neighborhood of Chanhassen with an active community, shared pool, playground, and sidewalks. Exceptional kitchen remodel boasting thoughtful cabinetry design, accent center island with leathered granite countertop and quartz countertops on perimeter, subway tile backsplash and exposed shelving, plus a new stainless steel appliance package. You'll feel the immediate draw of the window-lined sunroom off kitchen with perfect positioning into the backyard. Main level also includes formal and informal dining, family room off kitchen with gas fireplace, living room, and refreshed touches in powder room, laundry, and mudroom. Upper level offers four bedrooms including three secondary bedrooms sharing access to a full bath with double vanity. The generous primary suite is vaulted and features a walk-in closet and pampering bath with granite-topped double vanity, jetted tub, and clear glass surround step-in shower. Lots of flex in the lower level with fifth bedroom set-up, a big second family room, three-quarter bath, and storage. The private backyard is absolutely spectacular and well-suited for large gatherings or smaller groups in comfortable settings. Nicely situated near parks (Bandimere Heights, Riley Lake), trails, lakes, and convenient thoroughfares.
General Info
keyboard_arrow_down
General Property Information for 9025 Sunnyvale Drive Chanhassen MN 55317 - MLS# 7135335
Bedrooms and Bathrooms
Total Bedrooms:
5
Total Bathrooms:
4
Full Baths:
2
3/4 Baths:
1
1/2 Baths:
1
1/4 Baths:
0
Bath Description:
Size and Home
Year Built:
1997
Type of Property:
Single Family Home
Style:
Single Family
Stories/Levels:
2 Stories
Total SqFt:
3,482
Total Fnsh'd SqFt:
3,248
Above Ground SqFt:
2,294
Finished Above Grade:
2,294
Below Ground SqFt:
1,188
Finished Below Grade:
954
Garage Stalls:
3
Garage SqFt:
589
Main Floor SqFt:
1,188
Approx Lot Dimensions:
81 x 168 x 150 x 160
Approx Number of Acres:
0.42
Property Features
keyboard_arrow_down
Property Features for 9025 Sunnyvale Drive Chanhassen MN 55317 - MLS# 7135335
Room Information for 9025 Sunnyvale Drive Chanhassen MN 55317 - MLS# 7135335
Room Name
Room Level
Room Dimensions
Living Room
Main
13x12
Dining Room
Main
14x10.5
Family Room
Main
16x14
Kitchen
Main
17x14
Bedroom
Upper
15x13
Bedroom 2
Upper
13x10.5
Bedroom 3
Upper
12x12
Bedroom 4
Upper
11.5x11
Bedroom 5
Lower
17x15
Sun Room
Main
14x11
Family Room
Lower
22x14
Master Bathroom
Upper
10x9
Laundry
Main
9x6
Storage
Lower
9x8
Owner and Association Info
keyboard_arrow_down
Owner and Assocation Info for 9025 Sunnyvale Drive Chanhassen MN 55317 - MLS# 7135335
Ownership Information
Owner is Agent:
No
Rental License:
No
In Foreclosure:
No
Potential Short Sale:
No
Lender Owned:
No
Auction:
No
Association Information
Association Fee:
Yes, $239 / Quarterly
Association Name:
Springfield 1st Add
Association Fee Covers:
Professional Mgmt, Shared Amenities
Tax Info
keyboard_arrow_down
Location, Tax and Other Information for 9025 Sunnyvale Drive Chanhassen MN 55317 - MLS# 7135335
Address Information
House Number:
9025
Street:
Sunnyvale
Street Abbreviation:
Drive
Street Dir Sfx:
Postal City:
Chanhassen
County:
Carver
State/Province:
MN
ZipCode:
55317
Subdivision:
Springfield 1st Add
Tax Information
Parcel Number:
Tax Classification:
Residential-Single Family
Tax Year:
2026
Tax Amount:
$7,170.00
Assessments:
No
Taxes w/Assessments:
$7,170.00
School Info
keyboard_arrow_down
School Information for 9025 Sunnyvale Drive Chanhassen MN 55317 - MLS# 7135335
School District:
112
Elementary School:
Middle School:
High School:
This listing has been entered by the following office: Edina Realty, Inc.
The data relating to real estate for sale on this web site comes in part from the Program of the Regional Multiple Listing Service of Minnesota, Inc. Real estate listings held by brokerage firms other than MnRealtyCo, LLC are marked with the or the and detailed information about them includes the name of the listing brokers.
All information provided is deemed reliable, but is not guaranteed and should be independently verified.
Copyright 2026 Regional Multiple Listing Service of Minnesota, Inc. All rights reserved.
Get More Info
By submitting this form, you give us permission to contact you regarding this property and that you are also not currently under contract with another real estate agent
 Program of the Regional Multiple Listing Service of Minnesota, Inc. Real estate listings held by brokerage firms other than MnRealtyCo, LLC are marked with the
  and detailed information about them includes the name of the listing brokers.