8585 Chanhassen Hills Drive S Chanhassen MN 55317
Want to see this property before or after the Open House ?
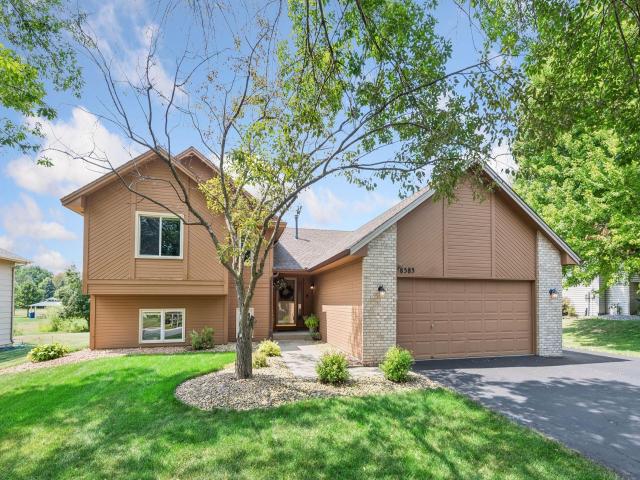
Property Description for 8585 Chanhassen Hills Drive S Chanhassen MN 55317 - MLS# 7121137
Exceptional Chanhassen Hills setting! This beautifully updated four-level split walkout offers 4 bedrooms, 3 baths, and an outstanding west-facing backyard overlooking a peaceful pond and the city's Chanhassen Hills Park making sunset views extra special. Enjoy the rare combination of beautiful views, green space, privacy, and direct access to neighborhood amenities right outside your door. The sellers have lovingly cared for and extensively updated this home, including refreshed kitchen and baths, newer roof and mechanicals, fresh interior paint, newer maintenance-free decking, brand-new main-floor lighting, and more (see the attached Seller's List of Improvements). The light-filled floor plan offers three bedrooms upstairs, including a spacious primary suite, plus a fourth bedroom on the lower level with a convenient 3/4 ensuite bath - so, a choice of two primary bedroom suites to enjoy. The main floor lends an easy circular flow between the light and bright living room, dining room and kitchen area all freshly painted a nice warm white. The walkout style lower level features a nice sized family room with a wood burning fireplace creates an ideal connection to the backyard, patio, and included hot tub—perfect for relaxing or entertaining. The generous deck overlooks the pond and park, providing a wonderful setting for morning coffee, summer gatherings, or evening sunsets. An additional paved parking area beside the garage offers valuable flexibility for an extra vehicle, recreational equipment, or storage. The fourth-level unfinished space is an exciting opportunity for future equity and personalization, with daylight/lookout windows and plenty of room to create a future recreation room, home gym, office, hobby area, or flexible living space—or simply enjoy the abundant storage. You'll also see that there is a nice sized backyard shed that can be used a variety of ways for storage also. This special location backs directly to Chanhassen Hills Park, featuring a children's play area, open green space, sand volleyball, picnic area, and more. Enjoy the neighborhood's annual gatherings and the added benefit of having park amenities essentially in your backyard. Conveniently located with easy highway access and less than two miles from shopping, restaurants, entertainment, the movie theater, library, and everyday conveniences. The Minnesota Landscape Arboretum is also nearby. A wonderful opportunity to own a thoughtfully updated and exceptionally well-loved home in one of the neighborhood's most desirable settings. **All Professional interior photos, measurements and floor plans will be uploaded by the afternoon on Thursday Sept. 10th.
This listing has been entered by the following office: Coldwell Banker Realty
The data relating to real estate for sale on this web site comes in part from the  Program of the Regional Multiple Listing Service of Minnesota, Inc. Real estate listings held by brokerage firms other than MnRealtyCo, LLC are marked with the or the
  and detailed information about them includes the name of the listing brokers.
All information provided is deemed reliable, but is not guaranteed and should be independently verified.
Copyright 2026 Regional Multiple Listing Service of Minnesota, Inc. All rights reserved.