8459 Rosewood Drive Chanhassen MN 55317
Pictures are great, but to really get a feel for what this property is like, you should see it in person!
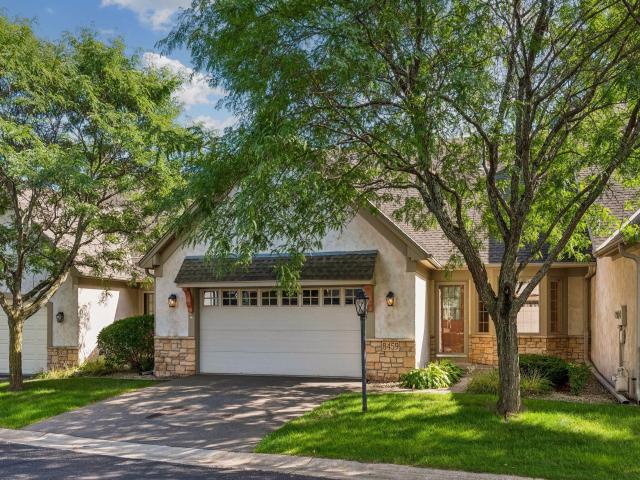
Property Description for 8459 Rosewood Drive Chanhassen MN 55317 - MLS# 7101601
Main-level living at its finest in the desirable Lake Susan Hills community! This spacious 4-bedroom, 3-bath townhome features two bedrooms on the main level, including a generous primary suite with a private full bath, separate soaking tub, and walk-in shower. Main-floor laundry and an additional ¾ bath complete the main-level layout. The stunning four-season sunroom is a true highlight, with vaulted ceilings, great natural light, beautiful park views, and direct access to the deck. Fresh paint and new carpet throughout the main level in 2026. The walkout lower level features a cozy family room with gas fireplace, two additional bedrooms, a ¾ bath, and plenty of storage. Step outside and enjoy the park and trails right out your back door. A fantastic Chanhassen location just steps from Lake Susan and minutes from Lake Minnetonka, Chaska Town Course, Hazeltine National Golf Club, shopping, dining, and more!
This listing has been entered by the following office: Edina Realty, Inc.
The data relating to real estate for sale on this web site comes in part from the  Program of the Regional Multiple Listing Service of Minnesota, Inc. Real estate listings held by brokerage firms other than MnRealtyCo, LLC are marked with the or the
  and detailed information about them includes the name of the listing brokers.
All information provided is deemed reliable, but is not guaranteed and should be independently verified.
Copyright 2026 Regional Multiple Listing Service of Minnesota, Inc. All rights reserved.