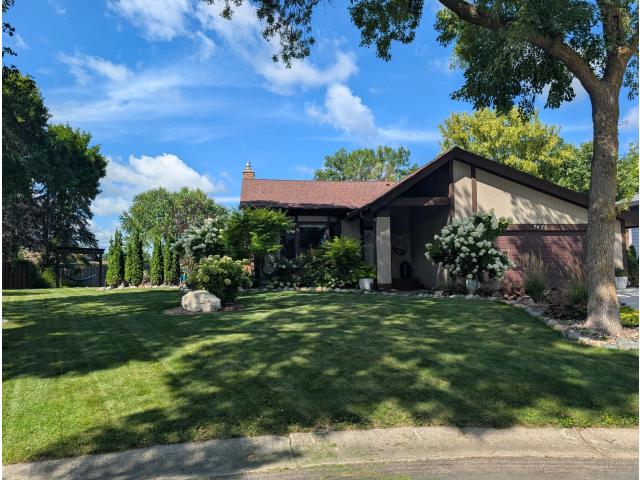
OVER $175,000 IN IMPROVEMENTS! Discover an extensively upgraded Chanhassen home where designer finishes, modern technology, & exceptional outdoor living come together. This 4-bedroom, 3-bath home offers 1,968 sq ft of thoughtfully improved living space.
DESIGNER INTERIOR: Two completely remodeled baths showcase natural marble, slate & porcelain tile, rainfall showers w/ integrated lighting, modern vanities, & extra-deep soaking tub. LVP flooring spans the main & lower level, complemented by new plush carpet & pad. The home office features a floating desk, concealed wiring, & acoustic wood paneling. Versatile lower-level space offers options for a bedroom, gym, or workspace. Updated paint & ceilings create a refreshed, cohesive feel.
MODERN COMFORT & TECHNOLOGY: Enjoy a HE Lennox furnace/AC, smart thermostat, HE water heater, whole-home leak detection & auto shutoff, two new GE Profile kitchen appliances & Maytag washer/dryer. Electrical updates, smart lighting, fandeliers, concealed AV wiring, & high-speed fiber connectivity .
EXCEPTIONAL OUTDOOR LIVING: The impressive 28' × 20' pea-gravel patio features a fire pit, pergola & hammock surrounded by professionally designed landscaping, natural stone accents, & smart irrigation. A stamped-edge concrete driveway & roofline track lighting enhance curb appeal.
SIGNIFICANT EXTERIOR UPGRADES: New Andersen 100 Series upstairs windows, ARCH shingles, insulated & finished garage w/ epoxy flooring & slatwall storage, LeafGuard gutters w/ underground drainage & storage shed on a concrete slab complete this remarkable offering.
Professional photos coming Friday 10/23.
General Info
General Property Information for 7471 Saratoga Drive Chanhassen MN 55317 - MLS# 7142623
Bedrooms and Bathrooms
Total Bedrooms:
4
3 BR on One Level:
Yes
Total Bathrooms:
3
Full Baths:
2
3/4 Baths:
1
1/2 Baths:
0
1/4 Baths:
0
Bath Description:
3/4 Basement, 3/4 Master, Private Master, Upper Level Full Bath
Size and Home
Year Built:
1978
Type of Property:
Single Family Home
Style:
Single Family
Stories/Levels:
Three Level Split
Total SqFt:
1,976
Total Fnsh'd SqFt:
1,976
Above Ground SqFt:
1,376
Finished Above Grade:
1,376
Below Ground SqFt:
600
Finished Below Grade:
600
Garage Stalls:
2
Garage SqFt:
484
Main Floor SqFt:
1,376
Approx Lot Dimensions:
105 x 139 x 39 x 19 x 19 x 10 x 115
Approx Number of Acres:
0.21
Property Features
Property Features for 7471 Saratoga Drive Chanhassen MN 55317 - MLS# 7142623
Concrete, Finished Garage, Garage Door Opener, Insulated Garage
Roof:
Age Over 8 Years, Architectural Shingle
Waterfront:
No
Sewer:
City Sewer/Connected
Water:
City Water/Connected
Room Info
Room Information for 7471 Saratoga Drive Chanhassen MN 55317 - MLS# 7142623
Room Name
Room Level
Room Dimensions
Foyer
Main
8 x 8
Kitchen
Main
12 x 13
Dining Room
Main
10 x 13
Living Room
Upper
16 x 20
Bedroom
Upper
12 x 15
Bedroom 2
Upper
11 x 13
Bedroom 3
Upper
11 x 13
Family Room
Lower
18 x 13
Bar/Wet Bar Room
Lower
7.5 x 6.5
Bedroom 4
Lower
15 x 15
Laundry
Lower
10.5 x 17
Owner and Association Info
Owner and Assocation Info for 7471 Saratoga Drive Chanhassen MN 55317 - MLS# 7142623
Ownership Information
Owner is Agent:
No
Rental License:
No
In Foreclosure:
No
Potential Short Sale:
No
Lender Owned:
No
Auction:
No
Association Information
Association Fee:
No
Association Fee Covers:
N/A
Tax Info
Location, Tax and Other Information for 7471 Saratoga Drive Chanhassen MN 55317 - MLS# 7142623
Address Information
House Number:
7471
Street:
Saratoga
Street Abbreviation:
Drive
Street Dir Sfx:
Postal City:
Chanhassen
County:
Carver
State/Province:
MN
ZipCode:
55317
Subdivision:
Saratoga 2nd Add
Tax Information
Parcel Number:
Tax Classification:
Residential-Single Family
Tax Year:
2026
Tax Amount:
$4,574.00
Assessments:
No
Taxes w/Assessments:
$4,574.00
School Info
School Information for 7471 Saratoga Drive Chanhassen MN 55317 - MLS# 7142623
School District:
112
Elementary School:
Middle School:
High School:
Listing & Price History
Listing & Price History
Current listingMLS #7142623
Oct 19, 2026
Listed for saleCurrent asking price
$539,900
Documents
Documents (0)
Sign in to view documents shared with you.
This listing has been entered by the following office: eXp Realty
The data relating to real estate for sale on this web site comes in part from the Program of the Regional Multiple Listing Service of Minnesota, Inc. Real estate listings held by brokerage firms other than MnRealtyCo, LLC are marked with the or the and detailed information about them includes the name of the listing brokers.
All information provided is deemed reliable, but is not guaranteed and should be independently verified.
Copyright 2026 Regional Multiple Listing Service of Minnesota, Inc. All rights reserved.
Get More Info
By submitting this form, you give us permission to contact you regarding this property and that you are also not currently under contract with another real estate agent
 Program of the Regional Multiple Listing Service of Minnesota, Inc. Real estate listings held by brokerage firms other than MnRealtyCo, LLC are marked with the
 and detailed information about them includes the name of the listing brokers.