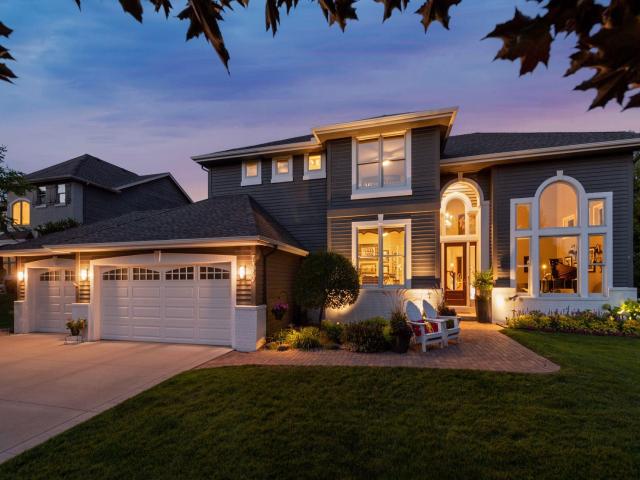
5 beds | 4 baths | 5,037 sq/ft
$971,000
MLS# 7029616
0 Users Currently Viewing
On Market: 22 days
arrow_back_ios
<--- Swipe to see next Photo --->
arrow_forward_ios
Photo 1 of 71
Click the Main Image to View Larger
arrow_back_iosarrow_back_ios
arrow_back_iosarrow_forward_iosarrow_forward_iosarrow_forward_ios
Property Description for 7329 Bent Bow Trail Chanhassen MN 55317 - MLS# 7029616
A stunning property boasting incredible outdoor living spaces, generous room sizes, an abundance of natural light, and exceptional curb appeal. An impressive entrance into home with paver walkway, new front door system ($17,000), and a dramatic two-story foyer. The main level features 10' ceilings and perfectly blends elegance with comfort and function. The kitchen is a dream for entertaining and food prep with center island stretching over 8’, ample cabinetry and countertop space, double wall ovens, and easy access to maintenance-free deck. Both informal and formal dining spaces to suit all occasions. Working from home is a breeze with dedicated main level office. Mudroom area off garage is ideal for a busy household with big walk-in closet, half bath, and separate laundry with lots of cabinetry, sink, and window. The upper level includes three nice-sized secondary bedrooms, a big full bath with double vanity, a loft area, and a huge vaulted primary suite with two walk-in closets and pampering bath. The walkout lower level is perfect for hosting with a stylish walk-up bar, big family room space, and access to breathtaking patio framed by natural elements including a water feature, plantings and trees, boulders, and a stone firepit. Plus, great guest accommodations with fifth bedroom and three-quarter bath. Extras include zoned HVAC, irrigation system, concrete driveway, freshly painted interior, and plenty of storage space. All this in close proximity to downtown Excelsior and the Lake Minnetonka community, Minnesota Landscape Arboretum, Life Time Fitness and Lake Minnewashta Regional Park.
General Property Information for 7329 Bent Bow Trail Chanhassen MN 55317 - MLS# 7029616
Bedrooms and Bathrooms
Bath Description:
3/4 Basement, Double Sink, Full Master, His and Her Closets , Private Master, Main Floor 1/2 Bath, Separate Tub & Shower, Upper Level Full Bath, Jetted Tub, Walk-In Shower Stall
Size and Home
Type of Property:
Single Family Home
Stories/Levels:
2 Stories
Finished Above Grade:
3,294
Finished Below Grade:
1,217
Approx Lot Dimensions:
92 x 166 x 90 x 202
Approx Number of Acres:
0.37
Property Features for 7329 Bent Bow Trail Chanhassen MN 55317 - MLS# 7029616
Air Conditioning:
Central
Amenities - Interior:
Ceiling Fan(s), Deck, French Doors, Hardwood Floors, Kitchen Center Island, Kitchen Window, Master Bedroom Walk-In Closet, Patio, Paneled Doors, In-Ground Sprinkler, Tile Floors, Vaulted Ceiling(s), Wet Bar, Walk-In Closet, Main Floor Laundry, Primary Bdr Suite
Appliances:
Air-To-Air Exchanger, Cooktop, Dishwasher, Disposal, Double Oven, Dryer, Humidifier, Gas Water Heater, Microwave, Refrigerator, Stainless Steel Appliances, Wall Oven, Washer, Water Softener Owned, Wine Cooler
Basement Features:
Drain Tiled, Finished, Sump Pump
Basement Style:
Full, Walkout
Characteristics:
3 BR on One Level,4 BR on One Level,Main Floor Laundry,Primary Bdr Suite
Construction Type:
Previously Owned
Dining:
Breakfast Bar, Informal Dining Room, Separate/Formal Dining Room
Fireplace Type:
Family Room, Gas
Garage Type:
Attached Garage
Parking Features:
Concrete, Garage Door Opener
Roof:
Age 8 Years or Less, Architectural Shingle, Pitched
Sewer:
City Sewer/Connected
Water:
City Water/Connected
Room Information for 7329 Bent Bow Trail Chanhassen MN 55317 - MLS# 7029616
| Room Name | Room Level | Room Dimensions |
| Family Room | Main | 17x16 |
| Kitchen | Main | 19x15 |
| Living Room | Main | 14x12 |
| Dining Room | Main | 12x12 |
| Bedroom | Upper | 18x15 |
| Bedroom 2 | Upper | 13x11 |
| Bedroom 3 | Upper | 13x12 |
| Bedroom 4 | Upper | 16x11 |
| Bedroom 5 | Lower | 17x13 |
| Office | Main | 12x11 |
| Informal Dining Room | Main | 10x8 |
| Family Room | Lower | 27x15 |
| Master Bathroom | Upper | 15x10 |
| Bar/Wet Bar Room | Lower | 13x9 |
| Foyer | Main | 11x10 |
| Loft | Upper | 9x8 |
| Laundry | Main | 10x6 |
| Deck | Main | 25x12 |
| Patio | Lower | 17x14 |
Owner and Association Info
keyboard_arrow_down
Owner and Assocation Info for 7329 Bent Bow Trail Chanhassen MN 55317 - MLS# 7029616
Ownership Information
Association Information
Association Fee:
Yes, $781 / Annually
Association Name:
Meadows At Longacres 4th Add
Association Fee Covers:
Professional Mgmt, Shared Amenities
Location, Tax and Other Information for 7329 Bent Bow Trail Chanhassen MN 55317 - MLS# 7029616
Address Information
Street Abbreviation:
Trail
Subdivision:
Meadows At Longacres 4th Add
Tax Information
Tax Classification:
Residential-Single Family
Taxes w/Assessments:
$9,720.00
School Information for 7329 Bent Bow Trail Chanhassen MN 55317 - MLS# 7029616
This listing has been entered by the following office: Edina Realty, Inc.
The data relating to real estate for sale on this web site comes in part from the  Program of the Regional Multiple Listing Service of Minnesota, Inc. Real estate listings held by brokerage firms other than MnRealtyCo, LLC are marked with the or the
  and detailed information about them includes the name of the listing brokers.
All information provided is deemed reliable, but is not guaranteed and should be independently verified.
Copyright 2026 Regional Multiple Listing Service of Minnesota, Inc. All rights reserved.