7291 Conestoga Court Chanhassen MN 55317
Pictures are great, but to really get a feel for what this property is like, you should see it in person!
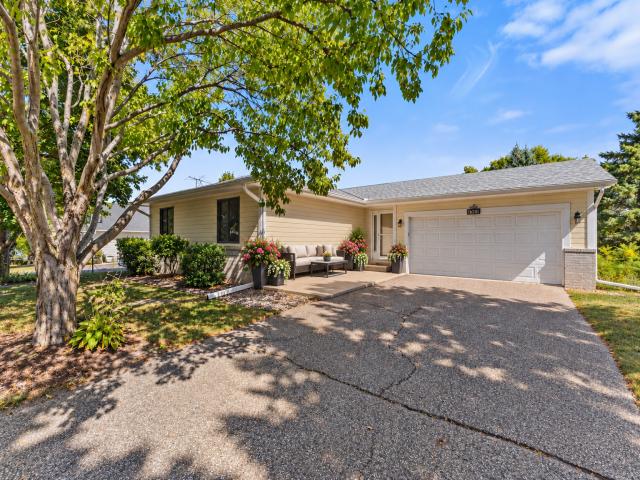
Property Description for 7291 Conestoga Court Chanhassen MN 55317 - MLS# 7152545
Some homes need a vision. This one just needs your stuff. The flooring is new and the paint is fresh throughout, so the hard part’s already done. The main level has vaulted ceilings, big vinyl windows that let the light pour in, and a kitchen and dining area that open right onto a huge deck overlooking mature trees. There are three bedrooms up, including a primary with an ensuite and walk-in closet. Then there’s the walkout lower level. You get a family room, a game area, a desk nook, and a big bonus room with its own ensuite, plus a slider straight out to the backyard. Use it for guests, a home office, a gym, or a teen who wants their own space. It works for whatever your life looks like right now and whatever it turns into later. Outside, it’s an established neighborhood where the trees and landscaping have had years to grow in. You’re a quick walk to Kerber Pond Park, and downtown Chanhassen’s shopping, restaurants and entertainment are right around the corner. It’s well cared for, move-in ready, and honestly a lot of house in a great spot. Come see it.
This listing has been entered by the following office: Real Broker, LLC
The data relating to real estate for sale on this web site comes in part from the  Program of the Regional Multiple Listing Service of Minnesota, Inc. Real estate listings held by brokerage firms other than MnRealtyCo, LLC are marked with the or the
  and detailed information about them includes the name of the listing brokers.
All information provided is deemed reliable, but is not guaranteed and should be independently verified.
Copyright 2026 Regional Multiple Listing Service of Minnesota, Inc. All rights reserved.