7112 Pontiac Circle Chanhassen MN 55317
Pictures are great, but to really get a feel for what this property is like, you should see it in person!
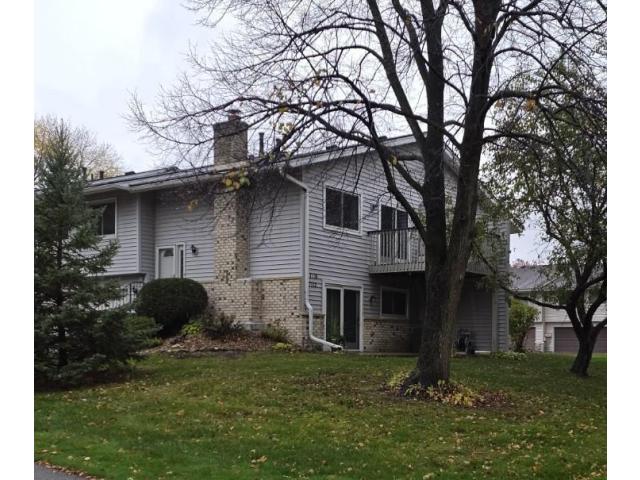
Property Description for 7112 Pontiac Circle Chanhassen MN 55317 - MLS# 7160036
NEW PROFESSIONAL PICTURES COMING SOON - Move-in ready and exceptionally well cared for, this 2BR/1.5BA Chanhassen townhome offers the updates buyers want in a convenient, desirable location. Major improvements include siding in 2021, roof in 2023, Amana furnace and central A/C in 2024, plus a 2020 water heater. The bright main level features a spacious living area, dining space, kitchen with breakfast bar seating and access to the Trex-decked outdoor space surrounded by mature trees. The walkout lower level offers a comfortable family room with brick wood-burning fireplace, half bath and direct access to the newer concrete patio. Add a 2-car tuck-under garage, excellent interior condition and an HOA that handles many exterior maintenance items for easier ownership. Close to downtown Chanhassen, Excelsior, parks, shopping, dining, schools and everyday conveniences. Flexible possession and quick close possible. Clean, comfortable and ready to enjoy from day one!
This listing has been entered by the following office: RE/MAX Preferred
The data relating to real estate for sale on this web site comes in part from the  Program of the Regional Multiple Listing Service of Minnesota, Inc. Real estate listings held by brokerage firms other than MnRealtyCo, LLC are marked with the or the
  and detailed information about them includes the name of the listing brokers.
All information provided is deemed reliable, but is not guaranteed and should be independently verified.
Copyright 2026 Regional Multiple Listing Service of Minnesota, Inc. All rights reserved.