6865 Sapphire Lane Chanhassen MN 55317
Pictures are great, but to really get a feel for what this property is like, you should see it in person!
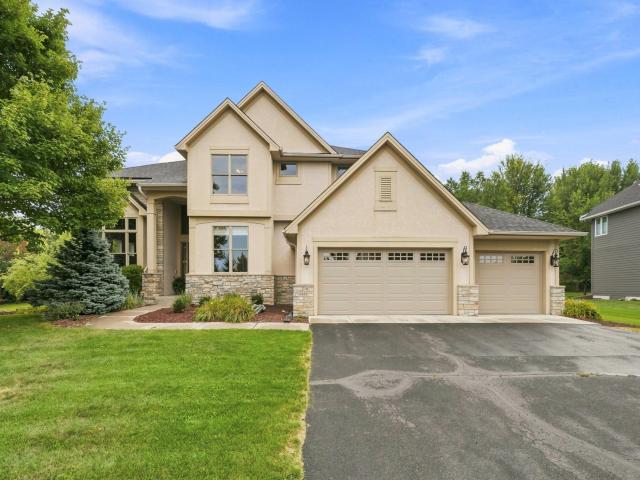
Property Description for 6865 Sapphire Lane Chanhassen MN 55317 - MLS# 7120488
Welcome to this stunning home perfectly situated in the Ashling Meadows neighborhood of Chanhassen. This coveted community offers a private pool, playground, and sport courts just around the corner! Step inside to an inviting, fully remodeled main level featuring an exquisite gourmet kitchen with floor-to-ceiling custom cabinetry, Cambria quartz countertops, Italian tile backsplash, high-end appliances, and all your favorite storage pullouts. This level offers both formal and informal spaces for gathering and dining, plus an office just off the foyer easily made private by closing the French doors. Upstairs, you'll find a cozy loft, spacious primary suite, and three additional bedrooms. The lookout lower level offers a fifth bedroom, large and comfortable family room, plus flex and storage spaces. Out back, the refreshed paver patio is the perfect spot to relax and enjoy beautiful evenings. With updates galore - including new roof, gutters and mechanicals - and a location within the Minnetonka School District, this exceptional home offers comfort, convenience, and confidence in your investment!
This listing has been entered by the following office: Keller Williams Realty Integrity
The data relating to real estate for sale on this web site comes in part from the  Program of the Regional Multiple Listing Service of Minnesota, Inc. Real estate listings held by brokerage firms other than MnRealtyCo, LLC are marked with the or the
  and detailed information about them includes the name of the listing brokers.
All information provided is deemed reliable, but is not guaranteed and should be independently verified.
Copyright 2026 Regional Multiple Listing Service of Minnesota, Inc. All rights reserved.