6710 Hopi Road Chanhassen MN 55317
Want to see this property before or after the Open House ?
Property Description for 6710 Hopi Road Chanhassen MN 55317 - MLS# 7155662
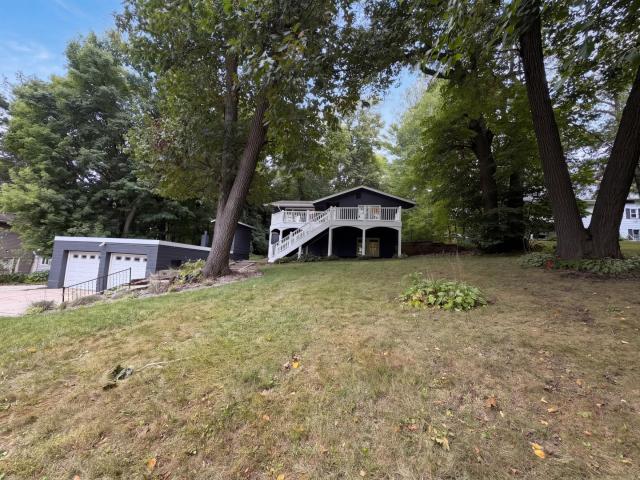
INCREDIBLE BUYER INCENTIVES: $7,000 MORTGAGE CONCESSION. Opendoor Home Loans will contribute up to $7,000 towards a permanent interest rate buy-down if you finance with Opendoor Home Loans LLC. 6710 Hopi Rd is a Chanhassen home with 1,874 square feet of living area, including 1,052 square feet above grade and 822 square feet in the finished basement. The kitchen has cabinet storage, open shelving, counter space, and a range and refrigerator, with an adjoining dining area. A separate living room provides additional gathering space. The primary bedroom includes closet storage, and bathrooms on both levels serve the surrounding rooms. Downstairs, a recreation room has built-in shelving and access to additional rooms. An elevated deck overlooks the tree-lined yard, and a two-car garage sits beside the driveway. Included 100-Day Home Warranty with buyer activation
This listing has been entered by the following office: Opendoor Brokerage, LLC
The data relating to real estate for sale on this web site comes in part from the  Program of the Regional Multiple Listing Service of Minnesota, Inc. Real estate listings held by brokerage firms other than MnRealtyCo, LLC are marked with the or the
  and detailed information about them includes the name of the listing brokers.
All information provided is deemed reliable, but is not guaranteed and should be independently verified.
Copyright 2026 Regional Multiple Listing Service of Minnesota, Inc. All rights reserved.