547 Mission Hills Way W Chanhassen MN 55317
Want to see this property before or after the Open House ?
Property Description for 547 Mission Hills Way W Chanhassen MN 55317 - MLS# 7143191
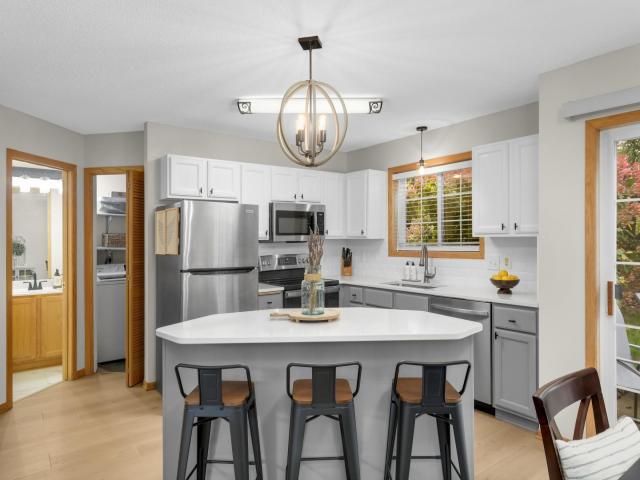
Stunning move in ready townhome that shows like a model home! Soaring vaulted ceiling in main living area with great open concept floor plan. Outstanding updated kitchen offering enameled cabinets, subway tile backsplash, gorgeous quartz countertops. Great center island offers wonderful workspace as well as snack bar seating and stainless-steel appliances and terrific pantry/closet in kitchen. Nice sized dining area with easy access to private backyard patio. Spacious living room offers a focal point with gas fireplace and warm wood mantle. The entire decor seamlessly comes together with the beautiful LVP flooring and neutral paint color. Upper level offers a generous sized primary bedroom with walk in closet and easy walkthrough to full bath with soaking tub and separate shower. Additional second bedroom on upper level that also functions as home office. Great number of linen closets for storage. Convenient main floor powder room bath and laundry room combined with mechanicals. It has a fantastic location and offers a private backyard with patio. Great location with easy access to downtown, shopping, and many walking trails and parks.
This listing has been entered by the following office: Edina Realty, Inc.
The data relating to real estate for sale on this web site comes in part from the  Program of the Regional Multiple Listing Service of Minnesota, Inc. Real estate listings held by brokerage firms other than MnRealtyCo, LLC are marked with the or the
  and detailed information about them includes the name of the listing brokers.
All information provided is deemed reliable, but is not guaranteed and should be independently verified.
Copyright 2026 Regional Multiple Listing Service of Minnesota, Inc. All rights reserved.