514 Laredo Lane Chanhassen MN 55317
Pictures are great, but to really get a feel for what this property is like, you should see it in person!
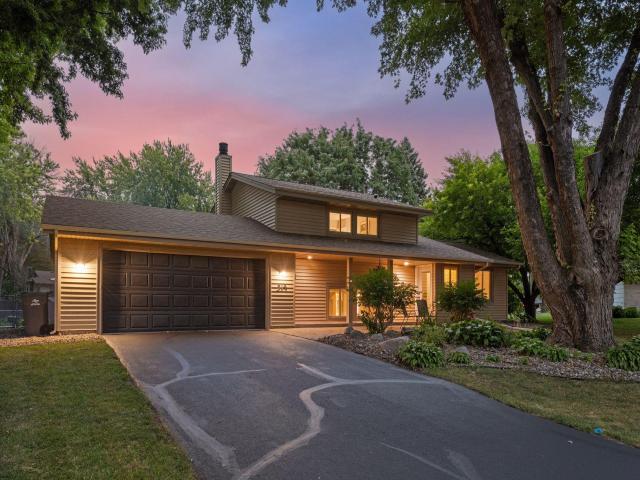
Property Description for 514 Laredo Lane Chanhassen MN 55317 - MLS# 7121708
Very desirable home situated on a third acre cul-de-sac lot in the heart of Chanhassen. Great walkability with close proximity to parks and trails, schools and retail. Recent big ticket updates include kitchen renovation in 2021 and new roof, furnace, and AC in 2026. Kitchen includes stainless steel appliances, beautiful backsplash, and thoughtful cabinetry design with deep drawers and pantry with pullouts. The showstopper is the huge great room addition featuring a vaulted ceiling, lots of windows, gas fireplace and space for multiple furniture arrangements. The upper level includes three bedrooms plus a refreshed full bath. Third level offers a cozy family room with wood burning fireplace and primary suite with private three-quarter bath. More living space in fourth level with finished flex room, and don't miss the jumbo storage area. Previous owner was smart and excavated below the addition. No need to ever rent a storage unit! The fenced backyard is flat and expansive and perfect for fun and games, and the big patio with anchored gazebo is well-suited for summer and fall enjoyment. Available starting Friday, 8/7!
This listing has been entered by the following office: Edina Realty, Inc.
The data relating to real estate for sale on this web site comes in part from the  Program of the Regional Multiple Listing Service of Minnesota, Inc. Real estate listings held by brokerage firms other than MnRealtyCo, LLC are marked with the or the
  and detailed information about them includes the name of the listing brokers.
All information provided is deemed reliable, but is not guaranteed and should be independently verified.
Copyright 2026 Regional Multiple Listing Service of Minnesota, Inc. All rights reserved.