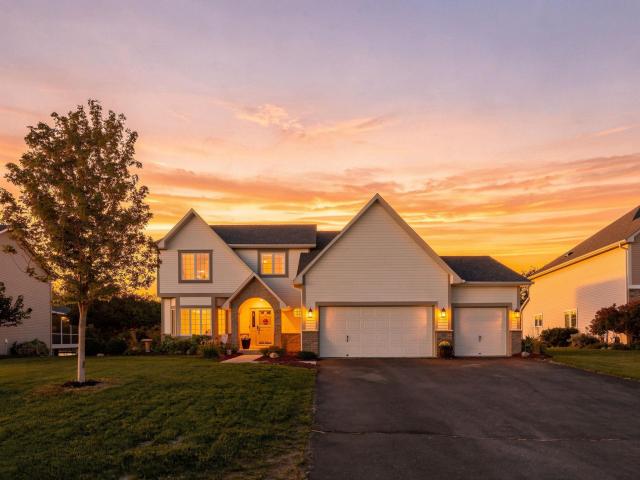
Beautifully updated with an impressive backyard and plenty of space to spread out, this inviting home offers comfortable living inside and out. Updates throughout include fresh paint and flooring, while the main level features multiple living and dining spaces, a welcoming kitchen with Cambria countertops, generous workspace, and a cozy fireplace nearby. The three-season porch is a standout, overlooking the expansive backyard and offering the perfect spot to relax or entertain while taking in the peaceful setting. Upstairs, the oversized primary suite features a vaulted ceiling, private bath, and walk-in closet, along with three additional bedrooms. The finished lower level adds even more flexible living space with granite countertops, another fireplace, an additional bedroom, and walkout access to the backyard. Major updates include a new water heater in 2026, furnace and A/C in 2022, and roof in 2018. A three-car garage, incredible yard, and plenty of indoor and outdoor living space complete this move-in-ready home!
General Info
General Property Information for 746 Riesgraf Road Carver MN 55315 - MLS# 7149735
Bedrooms and Bathrooms
Total Bedrooms:
5
4 BR on One Level:
Yes
Total Bathrooms:
4
Full Baths:
2
3/4 Baths:
1
1/2 Baths:
1
1/4 Baths:
0
Bath Description:
Private Master, Main Floor 1/2 Bath
Size and Home
Year Built:
2006
Type of Property:
Single Family Home
Style:
Single Family
Stories/Levels:
2 Stories
Total SqFt:
5,052
Total Fnsh'd SqFt:
3,759
Above Ground SqFt:
3,748
Finished Above Grade:
2,603
Below Ground SqFt:
1,304
Finished Below Grade:
1,156
Garage Stalls:
3
Garage SqFt:
659
Main Floor SqFt:
2,463
Approx Lot Dimensions:
common
Approx Number of Acres:
0
Property Features
Property Features for 746 Riesgraf Road Carver MN 55315 - MLS# 7149735
Room Information for 746 Riesgraf Road Carver MN 55315 - MLS# 7149735
Room Name
Room Level
Room Dimensions
Living Room
Main
14'2" x 14'5"
Dining Room
Main
11'6" x 15'4"
Family Room
Main
17'5" x 15'4"
Kitchen
Main
11'4" x 15'4"
Bedroom
Upper
15'7" x 21'11"
Bedroom 2
Upper
15'3" x 12'1"
Bedroom 3
Upper
11'6" x 16'3"
Bedroom 4
Upper
11'4" x 12'5"
Bedroom 5
Lower
12'6" x 14'8"
Master Bathroom
Upper
9'11" x 12'1"
Bathroom
Upper
5'1" x 12'1"
Bathroom
Main
4'10" x 5'0"
Bathroom
Lower
4'10" x 8'9"
Recreation Room
Lower
34'0" x 14'8"
Kitchen- 2nd
Lower
14'2" x 13'7"
Informal Dining Room
Main
8'3" x 15'4"
Walk-In Closet
Upper
11'4" x 5'8"
Foyer
Main
8'11" x 14'9"
Laundry
Main
19'7" x 6'3"
Deck
Main
12'5" x 12'5"
Screened Porch
Main
21'7" x 8'4"
Utility Room
Lower
19'7" x 6'11"
Owner and Association Info
Owner and Assocation Info for 746 Riesgraf Road Carver MN 55315 - MLS# 7149735
Ownership Information
Owner is Agent:
No
Rental License:
No
In Foreclosure:
No
Potential Short Sale:
No
Lender Owned:
No
Auction:
No
Association Information
Association Fee:
No
Association Fee Covers:
N/A
Tax Info
Location, Tax and Other Information for 746 Riesgraf Road Carver MN 55315 - MLS# 7149735
Address Information
House Number:
746
Street:
Riesgraf
Street Abbreviation:
Road
Street Dir Sfx:
Postal City:
Carver
County:
Carver
State/Province:
MN
ZipCode:
55315
Subdivision:
Tax Information
Parcel Number:
Tax Classification:
Residential-Single Family
Tax Year:
2026
Tax Amount:
$6,848.00
Assessments:
No
Taxes w/Assessments:
$6,848.00
School Info
School Information for 746 Riesgraf Road Carver MN 55315 - MLS# 7149735
School District:
112
Elementary School:
Middle School:
High School:
Listing & Price History
Listing & Price History
Current listingMLS #7149735
Sep 25, 2026
Listed for saleCurrent asking price
$595,000
This listing has been entered by the following office: Real Broker, LLC
The data relating to real estate for sale on this web site comes in part from the Program of the Regional Multiple Listing Service of Minnesota, Inc. Real estate listings held by brokerage firms other than MnRealtyCo, LLC are marked with the or the and detailed information about them includes the name of the listing brokers.
All information provided is deemed reliable, but is not guaranteed and should be independently verified.
Copyright 2026 Regional Multiple Listing Service of Minnesota, Inc. All rights reserved.
Get More Info
By submitting this form, you give us permission to contact you regarding this property and that you are also not currently under contract with another real estate agent
 Program of the Regional Multiple Listing Service of Minnesota, Inc. Real estate listings held by brokerage firms other than MnRealtyCo, LLC are marked with the
  and detailed information about them includes the name of the listing brokers.