2048 Tamarack Road Carver MN 55315
Pictures are great, but to really get a feel for what this property is like, you should see it in person!
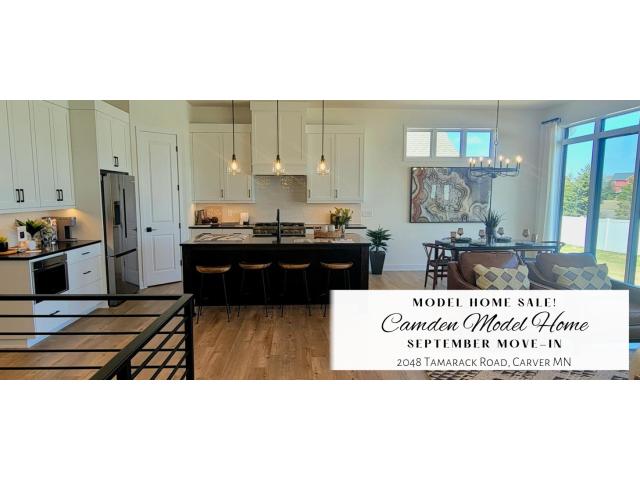
Property Description for 2048 Tamarack Road Carver MN 55315 - MLS# 7083708
SPECIAL SHOWCASE MODEL – THE CAMDEN An extraordinary opportunity to own Brandl Anderson Homes' professionally designed showcase model. Loaded with premium upgrades and luxury finishes throughout, this one-of-a-kind residence offers a rare chance to purchase one of the builder's most extensively appointed homes. Closing available in late September following the sales office's relocation to the builder's newest community in Chanhassen. Located within The Preserve of Carver County, this newest luxury villa offering—is a remarkable new construction home that combines sophisticated design, exceptional craftsmanship, and over 3,050 finished square feet of thoughtfully designed living space. For a limited time, buyers utilizing the seller's preferred lender and title company will receive a professionally finished lower level featuring a recreation room, fourth bedroom, and full bathroom (incentive not reflected in current list price), plus up to $10,000 toward closing costs. Buyers may also apply promotional incentives toward an interest rate buy-down. Welcome to The Preserve, ideally situated near Hwy 212 and Jonathan Carver Parkway, just minutes from lakes, trails, dining, entertainment, and the natural beauty of Carver Park Reserve. The Camden is Brandl Anderson Homes' newest luxury villa floor plan and the only home of its kind available within the community. Designed for effortless main-level living and exceptional entertaining, this home features an expansive open-concept layout, a private homesite, and a finished lower level that significantly expands the living and gathering spaces. Thoughtfully designed with exceptional craftsmanship and upscale finishes throughout, this stunning home offers the ease of main-level living paired with over 1,000 finished square feet of additional lower-level living space. The inviting exterior is complemented by professional landscaping, an irrigation system, and a fully insulated garage with extra-tall ceilings, providing outstanding overhead storage potential. Inside, soaring 10-foot ceilings and 8-foot interior doors create an impressive sense of space and elegance throughout the main level. The light-filled Great Room features a dramatic high-height window wall and a sophisticated gas fireplace with quartz surround, roll-out mantel, and custom built-in cabinetry, creating a beautiful focal point for gathering and entertaining. A custom wall panel accent in the foyer provides a striking first impression and sets the tone for the home's designer finishes. The gourmet kitchen is equally impressive, featuring premium appliances, abundant cabinetry, quartz countertops, a spacious center island, and a walk-in pantry enhanced with custom shelving. The adjacent laundry room offers added cabinetry, a built-in utility sink, and direct pass-through access from the primary suite's expansive walk-in closet for everyday convenience. The luxurious primary suite showcases a beautiful box ceiling, a spa-inspired bath with a floor-to-ceiling tiled shower featuring a window for natural light, a private water closet, and a large custom-designed walk-in closet. Two additional main-level bedrooms provide flexibility for guests, hobbies, or a dedicated home office or library, while a second full bath serves the secondary bedrooms. The finished lower level expands the home's versatility with a spacious recreation room, wet bar rough-in, bonus room, fourth bedroom, full bathroom, and a custom decorative boulder wall surrounding the egress window, adding a unique architectural feature and abundant natural light. Combining luxury finishes, designer details, and over 3,050 finished square feet of beautifully crafted living space, The Camden delivers an exceptional opportunity to own one of The Preserve's most distinctive homes. Move-In Ready Late September. Schedule your private tour today!
This listing has been entered by the following office: Brandl/Anderson Realty
The data relating to real estate for sale on this web site comes in part from the  Program of the Regional Multiple Listing Service of Minnesota, Inc. Real estate listings held by brokerage firms other than MnRealtyCo, LLC are marked with the or the
  and detailed information about them includes the name of the listing brokers.
All information provided is deemed reliable, but is not guaranteed and should be independently verified.
Copyright 2026 Regional Multiple Listing Service of Minnesota, Inc. All rights reserved.