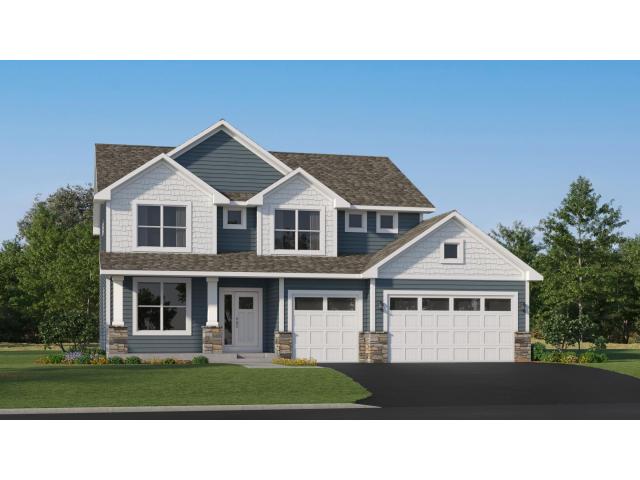
5 beds | 3 baths | 3,918 sq/ft
$627,500 (arrow_downward $29,995 from List Price)
MLS# 7139142
0 Users Currently Viewing
On Market: 17 hours 19 minutes
mail_outlineEmail this Property
content_copyCopy this Link
favorite_borderSave as Favorite
thumb_up_off_altSave as Like
Open House: Sat, Sep 5 - 12:00 pm to 3:00 pm
Open House: Sun, Sep 6 - 12:00 pm to 3:00 pm
arrow_back_ios
<--- Swipe to see next Photo --->
arrow_forward_ios
Photo 1 of 26
Click the Main Image to View Larger
arrow_back_iosarrow_back_ios
arrow_back_iosarrow_forward_iosarrow_forward_iosarrow_forward_ios
Property Description for 1920 White Pine Way Carver MN 55315 - MLS# 7139142
Welcome to Timber Creek, where the elegant Lewis floor plan combines spacious, modern living with a prime location. This 5-bedroom, 3-bath home is just minutes from Hwy 212 and I-494, with an elementary school within walking distance. The open-concept main level features a bright Great Room anchored by a cozy gas fireplace, a gourmet kitchen with quartz countertops, soft-close cabinetry, designer backsplash, stainless steel appliances, a walk-in pantry, and an oversized square island. A spacious spacious mudroom and a secondary bedroom complete the main level. Upstairs, four bedrooms await, including a luxurious owner’s suite with a spa-inspired Serenity shower, a versatile loft, and convenient laundry. The unfinished walkout basement offers endless possibilities for future expansion, while the fully sodded yard with irrigation and landscaping completes this move-in-ready home. Experience comfort, style, and functionality in the heart of Timber Creek.
General Property Information for 1920 White Pine Way Carver MN 55315 - MLS# 7139142
Bedrooms and Bathrooms
Bath Description:
3/4 Master, Double Sink, Private Master, Main Floor 3/4 Bath, Separate Tub & Shower, Upper Level Full Bath, Master Walk-Thru, Walk-In Shower Stall
Size and Home
Type of Property:
Single Family Home
Stories/Levels:
2 Stories
Finished Above Grade:
2,692
Approx Lot Dimensions:
TBD
Approx Number of Acres:
0.25
Property Features for 1920 White Pine Way Carver MN 55315 - MLS# 7139142
Air Conditioning:
Central
Amenities - Interior:
Kitchen Center Island, Kitchen Window, Master Bedroom Walk-In Closet, Paneled Doors, Porch, In-Ground Sprinkler, Washer/Dryer Hookup, Walk-In Closet, 2nd Floor Laundry, Primary Bdr Suite
Appliances:
Air-To-Air Exchanger, Cooktop, Dishwasher, Disposal, Exhaust Fan, Humidifier, Microwave, Refrigerator, Stainless Steel Appliances, Tankless Water Heater, Wall Oven
Basement Features:
Unfinished
Characteristics:
2nd Floor Laundry,3 BR on One Level,4 BR on One Level,Main Floor Bedroom,Primary Bdr Suite
Construction Type:
Previously Owned
Dining:
Informal Dining Room, Kitchen/Dining Room
Exterior:
Concrete, Frame
Fireplace Type:
Gas, Living Room, Stone
Garage Type:
Attached Garage
Heat:
Forced Air, Fireplace(s)
Parking Features:
Asphalt, Garage Door Opener
Roof:
Age 8 Years or Less, Asphalt
Sewer:
City Sewer/Connected
Water:
City Water/Connected
Room Information for 1920 White Pine Way Carver MN 55315 - MLS# 7139142
| Room Name | Room Level | Room Dimensions |
| Dining Room | Main | 11x13 |
| Great Room | Main | 16x17 |
| Kitchen | Main | 12x13 |
| Bedroom | Upper | 15x16 |
| Bedroom 2 | Upper | 12x12 |
| Bedroom 3 | Upper | 12x14 |
| Bedroom 4 | Upper | 11x12 |
| Bedroom 5 | Main | 12x13 |
| Loft | Upper | 12x10 |
Owner and Association Info
keyboard_arrow_down
Owner and Assocation Info for 1920 White Pine Way Carver MN 55315 - MLS# 7139142
Ownership Information
Association Information
Association Fee Covers:
N/A
Location, Tax and Other Information for 1920 White Pine Way Carver MN 55315 - MLS# 7139142
Address Information
Subdivision:
Timber Creek
Tax Information
Tax Classification:
Residential-Single Family
Taxes w/Assessments:
$0.00
School Information for 1920 White Pine Way Carver MN 55315 - MLS# 7139142
This listing has been entered by the following office: Lennar Sales Corp
The data relating to real estate for sale on this web site comes in part from the  Program of the Regional Multiple Listing Service of Minnesota, Inc. Real estate listings held by brokerage firms other than MnRealtyCo, LLC are marked with the or the
  and detailed information about them includes the name of the listing brokers.
All information provided is deemed reliable, but is not guaranteed and should be independently verified.
Copyright 2026 Regional Multiple Listing Service of Minnesota, Inc. All rights reserved.