1324 Lylewood Parkway Carver MN 55315
Pictures are great, but to really get a feel for what this property is like, you should see it in person!
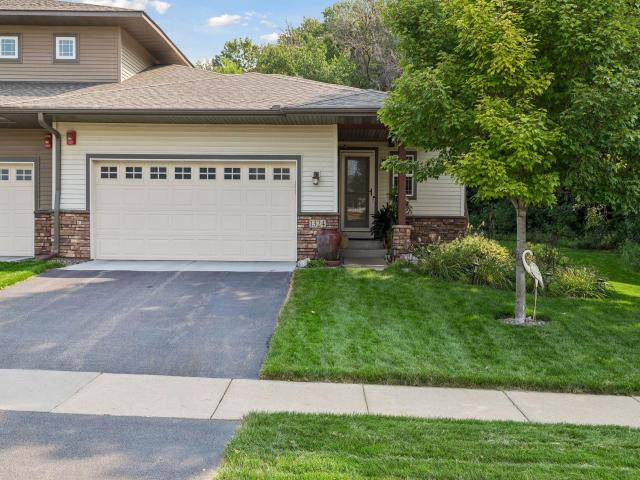
Property Description for 1324 Lylewood Parkway Carver MN 55315 - MLS# 7126138
Beautiful end-unit rambler townhome offering exceptional privacy and approximately 2,750 finished square feet! Enjoy the ease of main-level living with a spacious, open floor plan and a beautifully updated kitchen featuring granite countertops, stainless steel appliances, and abundant cabinetry. The desirable end-unit setting backs to protected green space, creating a peaceful backdrop and one of the best locations in the neighborhood. Relax or entertain on the private deck while enjoying the surrounding trees and nature. The fully finished lower level is built for entertaining, featuring an impressive wet bar, expansive family room, and plenty of space to gather with friends and family. A heated garage adds comfort and convenience year-round. With generous living space, a fantastic lot, and low-maintenance townhome living, this home offers a rare combination of privacy, space, and convenience in Carver
This listing has been entered by the following office: Bridge Realty, LLC
The data relating to real estate for sale on this web site comes in part from the  Program of the Regional Multiple Listing Service of Minnesota, Inc. Real estate listings held by brokerage firms other than MnRealtyCo, LLC are marked with the or the
  and detailed information about them includes the name of the listing brokers.
All information provided is deemed reliable, but is not guaranteed and should be independently verified.
Copyright 2026 Regional Multiple Listing Service of Minnesota, Inc. All rights reserved.