1238 Vernon Drive Carver MN 55315
Pictures are great, but to really get a feel for what this property is like, you should see it in person!
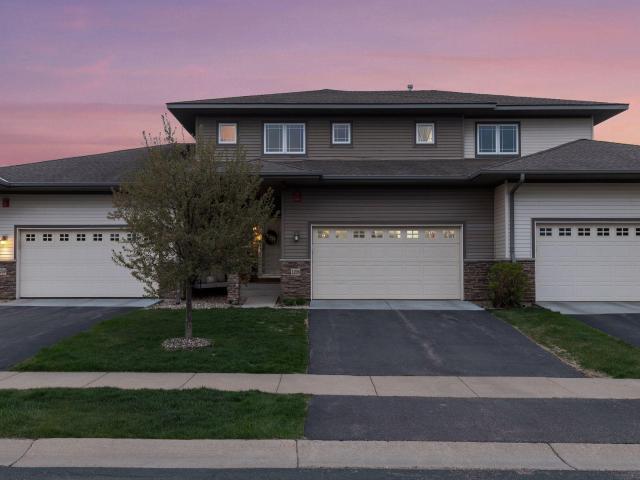
Property Description for 1238 Vernon Drive Carver MN 55315 - MLS# 7068653
Beautifully renovated and meticulously maintained, this move-in ready home at 1238 Vernon Dr. in Carver offers the perfect blend of comfort and style. You'll love the updates throughout, showcasing true pride of ownership at every turn. Step outside to a private backyard oasis featuring peaceful pond views-ideal for relaxing or entertaining. A rare find that combines quality, privacy, and scenic surroundings in a great location.
This listing has been entered by the following office: RE/MAX Results
The data relating to real estate for sale on this web site comes in part from the  Program of the Regional Multiple Listing Service of Minnesota, Inc. Real estate listings held by brokerage firms other than MnRealtyCo, LLC are marked with the or the
  and detailed information about them includes the name of the listing brokers.
All information provided is deemed reliable, but is not guaranteed and should be independently verified.
Copyright 2026 Regional Multiple Listing Service of Minnesota, Inc. All rights reserved.