1226 Vernon Drive Carver MN 55315
Pictures are great, but to really get a feel for what this property is like, you should see it in person!
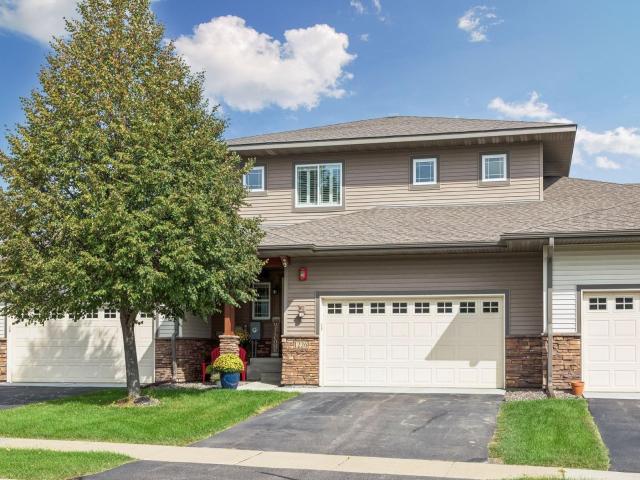
Property Description for 1226 Vernon Drive Carver MN 55315 - MLS# 7141474
Don’t miss this welcoming 4BR/4BA Carver townhome offering fantastic living spaces over 3 finished levels! The inviting great room is anchored by a gas fireplace w/ stacked stone surround. Spacious kitchen features granite countertops, center island, subway tile backsplash, S/S appls & pantry closet. Dining area opens to the home’s private deck overlooking the beautiful backyard greenspace, with a patio below for even more outdoor living. Upper level features 3 BRs, including a generous primary suite w/ walk-in closet and private full BA featuring a soaking tub & double vanity. Finished walkout LL offers even more recreation/entertaining space, a 4th BR & BA, and direct access to the backyard patio. 2-stall garage. Quick access to Jonathan Carver Parkway and Hwy 212. Don’t miss out!
This listing has been entered by the following office: Imagine Realty
The data relating to real estate for sale on this web site comes in part from the  Program of the Regional Multiple Listing Service of Minnesota, Inc. Real estate listings held by brokerage firms other than MnRealtyCo, LLC are marked with the or the
  and detailed information about them includes the name of the listing brokers.
All information provided is deemed reliable, but is not guaranteed and should be independently verified.
Copyright 2026 Regional Multiple Listing Service of Minnesota, Inc. All rights reserved.