820 Fieldcrest Drive Mankato MN 56001
Pictures are great, but to really get a feel for what this property is like, you should see it in person!
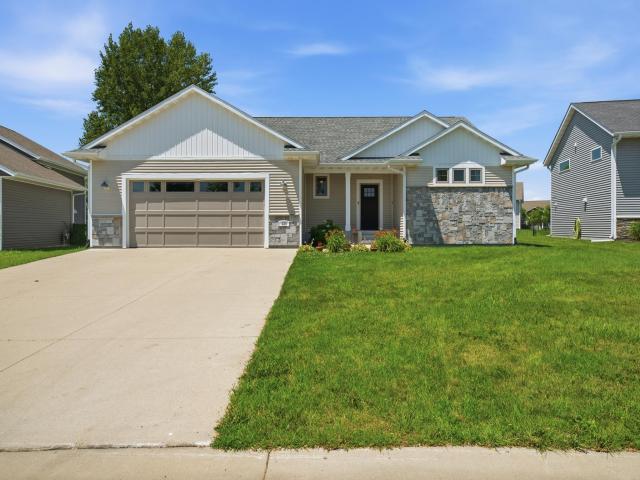
Property Description for 820 Fieldcrest Drive Mankato MN 56001 - MLS# 7164938
If you are looking for a rambler with a logical layout and unique bonus features, this just may be the home for you. On the main level, you are greeted with an open-concept design and tray ceilings to add to the airy feel. The large kitchen includes a lovely center island, plenty of counter space, and a sizable pantry designed for ease and efficiency. As a major, one-of-a-kind bonus, you will find an impressive, covered porch with plenty of space to enjoy outside. It even includes a fan and television hook-up! Your beautiful primary bedroom and elegant ensuite, along with an additional bedroom and full bath can be found on the main level as well, adding to the convenience. On the lower level, you are greeted with a second, large living room with a fireplace, a spacious laundry area with a utility sink, two large bedrooms, and yet another full bath. Even the garage is extended to suit your needs, and the lot itself has plenty to offer when it comes to green space. This is a must-see!
This listing has been entered by the following office: Edina Realty
The data relating to real estate for sale on this web site comes in part from the  Program of the Regional Multiple Listing Service of Minnesota, Inc. Real estate listings held by brokerage firms other than MnRealtyCo, LLC are marked with the or the
  and detailed information about them includes the name of the listing brokers.
All information provided is deemed reliable, but is not guaranteed and should be independently verified.
Copyright 2026 Regional Multiple Listing Service of Minnesota, Inc. All rights reserved.