217 Inverness Drive Mankato MN 56001
Pictures are great, but to really get a feel for what this property is like, you should see it in person!
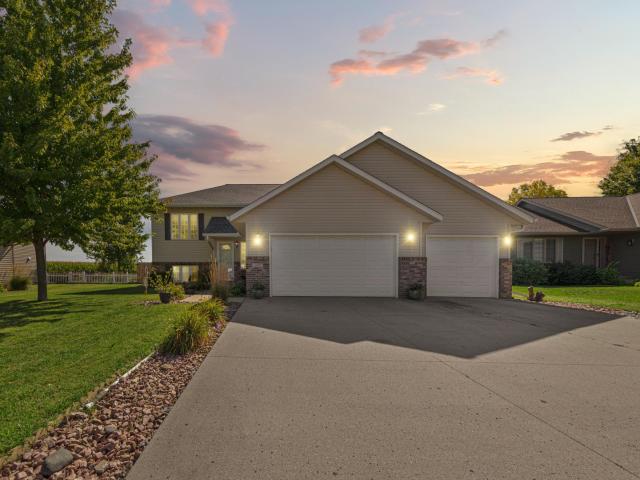
Property Description for 217 Inverness Drive Mankato MN 56001 - MLS# 7137572
This thoughtfully updated bi-level split home is ready to welcome you! The open-concept main upper level creates an inviting space for everyday living and entertaining, featuring a renovated kitchen with updated finishes and flooring throughout. The primary bedroom features an added bathroom, while additional bedrooms and a comfortable family room on the lower level provide plenty of space for everyone to spread out. Step outside to the private fenced backyard, complete with new treated fencing. Composite decking, and a patio with pergola, an ideal setting for relaxing, entertaining, and enjoying the outdoors. The updates continue with a new washer, dryer, water heater, and dishwasher, adding convenience and peace of mind. The 3-stall garage provides plenty of room for vehicles, hobbies, and storage, and features a new heater for year-round comfort. With a functional layout, renovated kitchen, updated flooring, inviting outdoor spaces, and generous garage space, this home truly has it all! This one won’t last long - schedule your showing today!
This listing has been entered by the following office: RE/MAX Dynamic Agents
The data relating to real estate for sale on this web site comes in part from the  Program of the Regional Multiple Listing Service of Minnesota, Inc. Real estate listings held by brokerage firms other than MnRealtyCo, LLC are marked with the or the
  and detailed information about them includes the name of the listing brokers.
All information provided is deemed reliable, but is not guaranteed and should be independently verified.
Copyright 2026 Regional Multiple Listing Service of Minnesota, Inc. All rights reserved.