129 W Glencrest Drive Mankato MN 56001
Pictures are great, but to really get a feel for what this property is like, you should see it in person!
Property Description for 129 W Glencrest Drive Mankato MN 56001 - MLS# 7141631
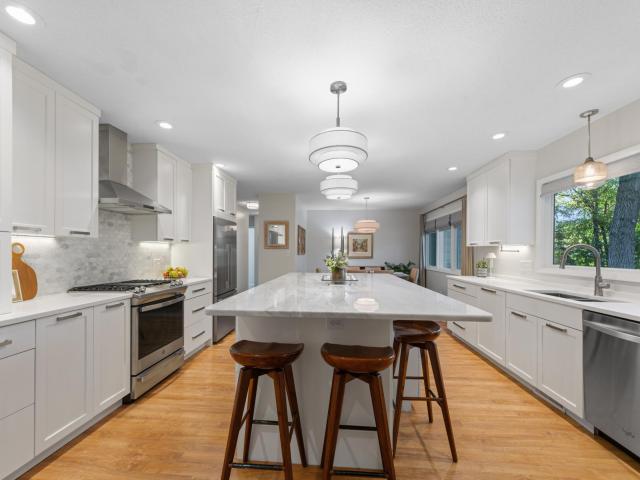
Location, location, location! Centrally located, this gem sits along a tree-lined, dead-end street nestled upon a hilltop, with a backyard overlooking the ravine that offers southern exposure and total privacy. Enjoy a quiet setting with convenient access to the hospital, MSU, retail, and local amenities. This well-maintained 4-bedroom, 4-bathroom rambler offers sophistication, privacy, and an ideal layout for entertaining. The gorgeous kitchen is the heart of the home, featuring a large center island, custom cabinetry, gas range, tiled backsplash, stainless steel appliances, recessed lighting, and a large window over the sink with serene backyard views. Dine around the center island or at the informal dining table—there is plenty of seating for everyone. The kitchen opens seamlessly into the family room, complete with a cozy decorative fireplace. Step outside to enjoy the sun-filled three-season porch, or relax on the patio overlooking your private backyard. Off the foyer, a light-filled formal living room creates an inviting front-of-house retreat. Abundant gathering spaces across both levels offer endless room to relax, entertain, and spread out. The main level features three bedrooms and a full hallway bathroom with dual sinks and a tiled shower/tub combo. The spacious primary bedroom includes dual closets and a private ensuite bathroom with a shower. Additionally, a main-floor half bath offers extra storage space and laundry hookup potential for complete one-level living. The lower level includes a fourth bedroom and a walk-through bathroom with a shower, along with incredible storage options—including dedicated appliance space for an extra fridge and chest freezer. Unwind in the expansive rec area, perfect for playing pool, host projects in the dedicated workshop zone, or utilize the flexible laundry space tailored to your needs. Be sure to reference the long list of home improvements in supplements! With over $175k in home improvements, this is truly a one-of-a-kind home you will want to tour so be sure to schedule your showing today!
This listing has been entered by the following office: Keller Williams Classic Rlty NW
The data relating to real estate for sale on this web site comes in part from the  Program of the Regional Multiple Listing Service of Minnesota, Inc. Real estate listings held by brokerage firms other than MnRealtyCo, LLC are marked with the or the
  and detailed information about them includes the name of the listing brokers.
All information provided is deemed reliable, but is not guaranteed and should be independently verified.
Copyright 2026 Regional Multiple Listing Service of Minnesota, Inc. All rights reserved.