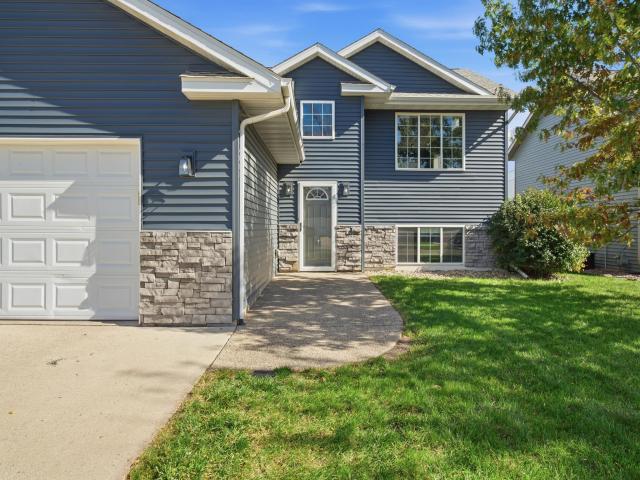
Welcome to 121 Pinehurst! This inviting 4-bedroom, 2-bath bi-level home offers the perfect blend of comfort, style, and functionality! Step inside to discover a bright, open-concept main level featuring vaulted ceilings, a spacious living and dining area, and a kitchen complete with brand-new appliances and a convenient center island. The primary bedroom offers a cozy retreat with a beautiful tray ceiling and ambient lighting, while the main-floor bathroom features a relaxing jetted tub.
Head downstairs to find two additional bedrooms, a ¾ bath, and a fantastic entertainment room designed for hosting and relaxing! Complete with a built-in bar, projector, tray ceiling, and ambient lighting, this space sets the perfect mood for movie nights, game days, or gathering with friends and family. Whether you're cheering on your favorite team or enjoying a cozy night in, this space is sure to be a favorite!
The attached 2-car garage offers additional storage and a workbench for projects and hobbies. Fresh paint, a new A/C unit, newer siding, and a newer roof add even more appeal to this wonderful home. With so much to offer, 121 Pinehurst is one you won't want to miss! Schedule your private showing today!
General Info
General Property Information for 121 Pinehurst Drive Mankato MN 56001 - MLS# 7164404
Bedrooms and Bathrooms
Total Bedrooms:
2
Total Bathrooms:
2
Full Baths:
1
3/4 Baths:
1
1/2 Baths:
0
1/4 Baths:
0
Bath Description:
3/4 Basement, Main Floor Full Bath, Jetted Tub
Size and Home
Year Built:
2007
Type of Property:
Single Family Home
Style:
Single Family
Stories/Levels:
Split Entry (Bi-Level)
Total SqFt:
2,040
Total Fnsh'd SqFt:
1,820
Above Ground SqFt:
1,020
Finished Above Grade:
1,020
Below Ground SqFt:
1,020
Finished Below Grade:
800
Garage Stalls:
2
Garage SqFt:
528
Main Floor SqFt:
1,020
Approx Lot Dimensions:
60 x 130
Approx Number of Acres:
0.179
Property Features
Property Features for 121 Pinehurst Drive Mankato MN 56001 - MLS# 7164404
Room Information for 121 Pinehurst Drive Mankato MN 56001 - MLS# 7164404
Room Name
Room Level
Room Dimensions
Living Room
Main
14 x 14
Kitchen
Main
12 x 9
Dining Room
Main
12 x 9
Family Room
Lower
25 x 13
Bedroom
Main
13 x 12
Bedroom 2
Main
13 x 11
Bathroom
Main
Bedroom 3
Lower
Bedroom 4
Lower
Bathroom
Lower
Owner and Association Info
Owner and Assocation Info for 121 Pinehurst Drive Mankato MN 56001 - MLS# 7164404
Ownership Information
Owner is Agent:
No
Rental License:
No
In Foreclosure:
No
Potential Short Sale:
No
Lender Owned:
No
Auction:
No
Association Information
Association Fee:
No
Association Fee Covers:
N/A
Tax Info
Location, Tax and Other Information for 121 Pinehurst Drive Mankato MN 56001 - MLS# 7164404
Address Information
House Number:
121
Street:
Pinehurst
Street Abbreviation:
Drive
Street Dir Sfx:
Postal City:
Mankato
County:
Blue Earth
State/Province:
MN
ZipCode:
56001
Subdivision:
Trail Creek Add
Tax Information
Parcel Number:
Tax Classification:
Residential-Single Family
Tax Year:
2026
Tax Amount:
$3,288.00
Assessments:
No
Taxes w/Assessments:
$3,288.00
School Info
School Information for 121 Pinehurst Drive Mankato MN 56001 - MLS# 7164404
School District:
77
Elementary School:
Middle School:
High School:
Listing & Price History
Listing & Price History
Current listingMLS #7164404
Oct 22, 2026
Listed for saleCurrent asking price
$339,000
Documents
Documents (0)
Sign in to view documents shared with you.
This listing has been entered by the following office: Edina Realty, Inc.
The data relating to real estate for sale on this web site comes in part from the Program of the Regional Multiple Listing Service of Minnesota, Inc. Real estate listings held by brokerage firms other than MnRealtyCo, LLC are marked with the or the and detailed information about them includes the name of the listing brokers.
All information provided is deemed reliable, but is not guaranteed and should be independently verified.
Copyright 2026 Regional Multiple Listing Service of Minnesota, Inc. All rights reserved.
Get More Info
By submitting this form, you give us permission to contact you regarding this property and that you are also not currently under contract with another real estate agent
 Program of the Regional Multiple Listing Service of Minnesota, Inc. Real estate listings held by brokerage firms other than MnRealtyCo, LLC are marked with the
 and detailed information about them includes the name of the listing brokers.