112 W Glencrest Drive Mankato MN 56001
Pictures are great, but to really get a feel for what this property is like, you should see it in person!
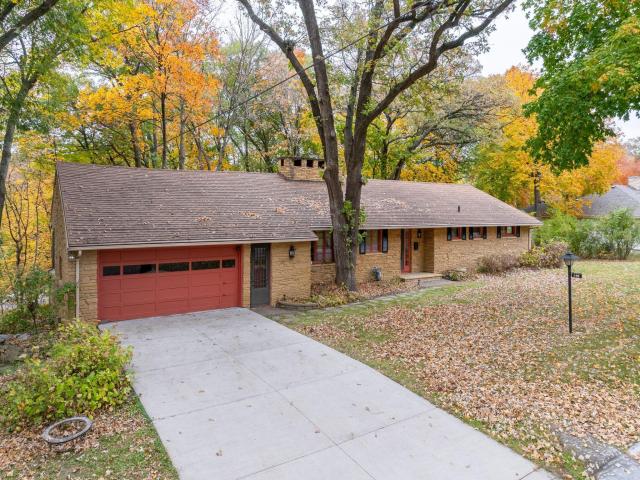
Property Description for 112 W Glencrest Drive Mankato MN 56001 - MLS# 7160765
Rarely does a custom-built, one-owner, full-stone home from 1954 come along, and rarer still on .69 wooded acres in Hilltop Mankato. This sprawling one-level mid-century design has the bones, scale, and character that new construction can't replicate. The kitchen is built around a dramatic floor-to-ceiling stone wall that is the heart of the home. A see-through, wood-burning fireplace connects the kitchen and dinette to the living room, framed by a hand-hewn mantel and rough-sawn beams that run overhead. Beside it, the cooktop sits in a recessed stone alcove under a copper hood, with a Wolf wall oven built into the stone below, set off by wood surrounds and wrought-iron hardware. It's a true hearth-style cooking wall. The U-shaped layout, knotty pine cabinetry with lighting underneath, and granite-style counters wrap around it, with room to keep the character or reimagine the finishes. Living spaces are super-sized throughout, and large windows frame panoramic views of the wooded lot. The sunroom, with new Andersen windows, opens to a low-maintenance composite deck overlooking the patio and trees. Bedrooms are large, with impressive closets and storage throughout, including a cedar-lined closet. The primary suite has a Hollywood-glam 3/4 bath, and the roomy foyer has a great closet and iconic terracotta-toned tile. The lower level was built for entertaining, with a shuffleboard floor, wet bar with stainless sink, fireplace grill, and 3/4 bath. A good-sized extra room could be a fourth bedroom with the addition of an egress window. A bomb-shelter-style storage room under the double attached garage is accessible from the basement, and a full-height built-in shed under the deck is ideal for patio furniture, firewood, and lawn equipment. Major systems are in place, including a steel roof and a Carrier furnace. The home is livable today, with original finishes ready for a fresh vision and a structure that is sturdy and strong, so your investment goes into style rather than repairs. Set between ravines and one minute from Mayo, Mankato Clinic, and downtown, this is a rare opportunity for a DIYer, renovator, or design-minded buyer to create something exceptional.
This listing has been entered by the following office: Parkway Real Estate
The data relating to real estate for sale on this web site comes in part from the  Program of the Regional Multiple Listing Service of Minnesota, Inc. Real estate listings held by brokerage firms other than MnRealtyCo, LLC are marked with the or the
  and detailed information about them includes the name of the listing brokers.
All information provided is deemed reliable, but is not guaranteed and should be independently verified.
Copyright 2026 Regional Multiple Listing Service of Minnesota, Inc. All rights reserved.