6300 Rolling Hills Drive Saint Paul MN 55110
Pictures are great, but to really get a feel for what this property is like, you should see it in person!
Property Description for 6300 Rolling Hills Drive Saint Paul MN 55110 - MLS# 7117234
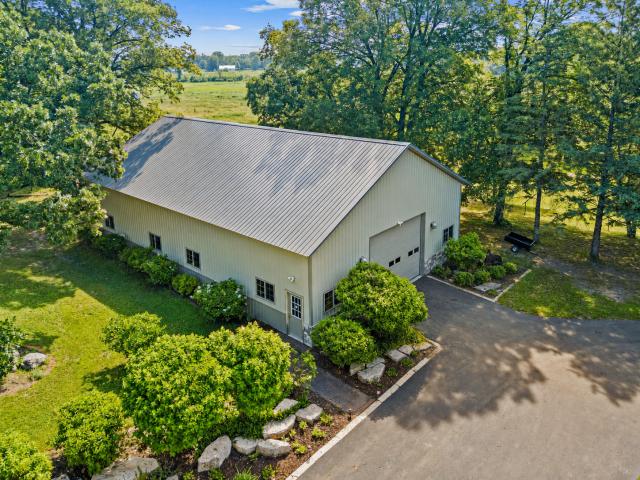
A RARE 10 ACRE IN TOWN SANCTUARY Discover a lifestyle defined by peace, privacy, and nature on this exceptional 10 acre property, where every day feels like an escape to the Northwoods — yet you’re minutes to Downtown White Bear Lake, 35 E & Bald Eagle Lake. A few of the Outdoor amenities- • Your own private pond • A 2,700 sq ft steel outbuilding for work, storage, RV’s, cars and is roughed/plumbed in for in floor radiant heat featuring two 16’X12' garage doors • Vintage barn with loft ready for your finishing vision. • A covered gazebo perfect for quiet mornings or evening gatherings • Complete privacy — views of nature from every angle, every room This is a place where you feel the quiet and where the property itself becomes part of your daily rhythm. INDOOR FEATURES ATTENTION TO DETAIL & DESIGNED FOR LIGHT, COMFORT & CONNECTION TO NATURE where every indoor space feels intentionally designed to enjoy the surroundings. Beautifully renovated with quality additions and high end materials to include Cumaru , slate, walnut flooring, custom designed closet organizers, vaulted ceilings & windows galore to bring the outdoors in, filling every room with natural light and uninterrupted views. A few features include. • Vaulted Great Room with walkout to the deck and sweeping property vistas • Primary Suite with its own 4 season porch and private deck — a true retreat • 3600 finished sq ft, plus 904 sq ft that is 75% complete • Nearly 4600 sq ft when finished, with flexibility for 4–5 bedrooms • Separate entrance leading to a large family/theater room with a FULL SECOND KITCHEN • Upper level loft ideal for additional bedroom, art studio or office. FITS MANY LIFESTYLES Whether you’re seeking: • multigenerational living, • a home based business or contractor setup, • space for hobbies, equipment, or creative pursuits, • or simply a private retreat close to everything… • Currently 3,608 finished sq ft with an additional 904 sq ft that is awaiting your personal finishing detail, allowing the home to reach nearly 4,600 sq ft with flexible options for 4–5 bedrooms plus an office/exercise room. There are 2 separate entrances from the garage one leading leads large family/theater room complete with a full second kitchen • The upper-level loft and owner’s sunroom are 90% complete with the flex room and 4th bedroom framed with electrical. Truly a rare blend of function, flexibility, and natural beauty. A MUST-SEE EXPERIENCE Photos only hint at the serenity — this is a property best appreciated in person, where the views, and setting come alive. Set your showing today and don’t miss your opportunity to make this your forever home.
This listing has been entered by the following office: eXp Realty
The data relating to real estate for sale on this web site comes in part from the  Program of the Regional Multiple Listing Service of Minnesota, Inc. Real estate listings held by brokerage firms other than MnRealtyCo, LLC are marked with the or the
  and detailed information about them includes the name of the listing brokers.
All information provided is deemed reliable, but is not guaranteed and should be independently verified.
Copyright 2026 Regional Multiple Listing Service of Minnesota, Inc. All rights reserved.