5486 W Bavarian Pass Minneapolis MN 55432
Want to see this property before or after the Open House ?
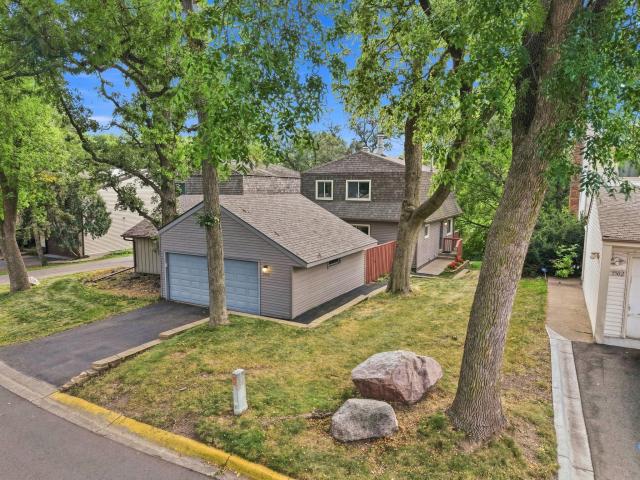
Property Description for 5486 W Bavarian Pass Minneapolis MN 55432 - MLS# 7098103
Enjoy beautiful views of Farr Lake from this thoughtfully updated home that offers the privacy and feel of a single-family residence with the ease of association living. With the only shared wall located in the garage, the home offers remarkable privacy and an inviting floor plan designed for everyday living and entertaining. Fireplaces on the main level and in the walkout lower level add warmth and character throughout. Over $80,000 has been invested in meaningful improvements, including an updated maple kitchen, new furnace and gutters (2026), A/C (2025), replacement windows and patio door, updated roof and attic insulation, new fixtures, fresh interior paint, and new carpet. With beautiful lake views, significant system upgrades, and no deferred maintenance, this is a move-in-ready opportunity in an exceptional Farr Lake setting.
This listing has been entered by the following office: Edina Realty, Inc.
The data relating to real estate for sale on this web site comes in part from the  Program of the Regional Multiple Listing Service of Minnesota, Inc. Real estate listings held by brokerage firms other than MnRealtyCo, LLC are marked with the or the
  and detailed information about them includes the name of the listing brokers.
All information provided is deemed reliable, but is not guaranteed and should be independently verified.
Copyright 2026 Regional Multiple Listing Service of Minnesota, Inc. All rights reserved.