4845 130th Lane NE Minneapolis MN 55449
Pictures are great, but to really get a feel for what this property is like, you should see it in person!
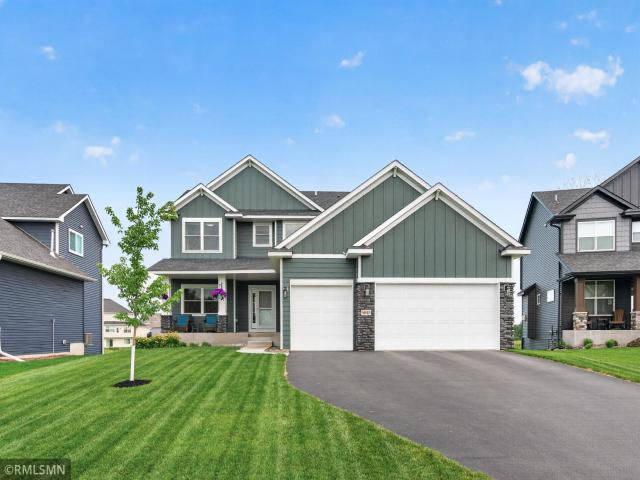
Property Description for 4845 130th Lane NE Minneapolis MN 55449 - MLS# 7105580
Stunning turnkey home in Blaine's desirable Mill Pond 3rd Addition! Built in 2023, this properties boasts premium builder upgrades on high-end finishes throughout. The main level offers a bright, open floorplan seamlessly connecting the expansive kitchen—complete with a massive walk-in pantry—to the dining area and a cozy living room anchored by a gas fireplace. A dedicated home office and convenient half bath complete this level. Upstairs, discover 3 spacious bedrooms, including a private primary suite featuring a large walk-in closet, double vanities, a separate shower, and a luxurious soaking tub. A full Jack-and-Jill bathroom and a dedicated laundry room add ultimate upper-level convenience. The unfinished walkout lower level is a blank canvas ready for your customization or immediate use as a recreation space. Enjoy peaceful views of the large pond and local wildlife from your backyard. Includes a spacious 3-stall garage!
This listing has been entered by the following office: POP Realty MN
The data relating to real estate for sale on this web site comes in part from the  Program of the Regional Multiple Listing Service of Minnesota, Inc. Real estate listings held by brokerage firms other than MnRealtyCo, LLC are marked with the or the
  and detailed information about them includes the name of the listing brokers.
All information provided is deemed reliable, but is not guaranteed and should be independently verified.
Copyright 2026 Regional Multiple Listing Service of Minnesota, Inc. All rights reserved.