4401 5th St NE Minneapolis MN 55421
Pictures are great, but to really get a feel for what this property is like, you should see it in person!
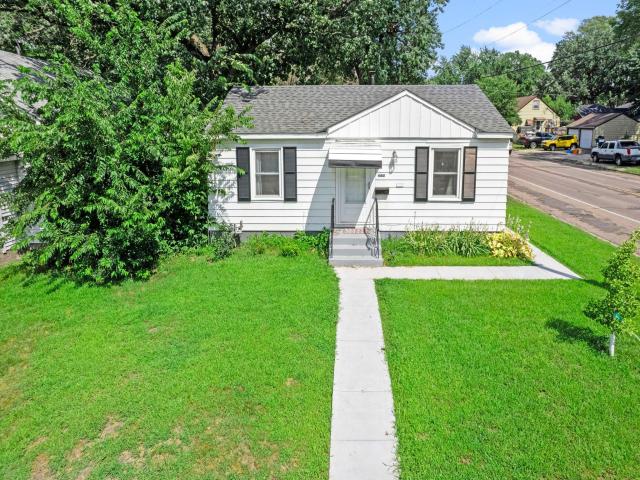
Property Description for 4401 5th Street NE Minneapolis MN 55421 - MLS# 7107497
Urban convenience meets suburban comfort in this beautifully maintained 3-bedroom, 1-bathroom rambler nestled in the heart of Columbia Heights. Step inside to a bright, welcoming main level filled with natural light and thoughtfully designed for comfortable everyday living. The inviting living room flows seamlessly into the efficient eat-in kitchen, where a charming window overlooks the private backyard. The main level also features the spacious primary bedroom, a second bedroom, and a well-appointed full bathroom. The newly finished lower level expands your living space with a generous family room and a third bedroom, offering the perfect setup for guests, a home office, or added privacy. Outside, enjoy the privacy of the fully fenced backyard along with a spacious 2-car detached garage. Ideally located just minutes from Central Avenue's restaurants and shopping, nearby parks, and convenient access to downtown Minneapolis and I-694, this move-in-ready home offers the perfect blend of comfort, convenience, and everyday livability.
This listing has been entered by the following office: Keller Williams Preferred Rlty
The data relating to real estate for sale on this web site comes in part from the  Program of the Regional Multiple Listing Service of Minnesota, Inc. Real estate listings held by brokerage firms other than MnRealtyCo, LLC are marked with the or the
  and detailed information about them includes the name of the listing brokers.
All information provided is deemed reliable, but is not guaranteed and should be independently verified.
Copyright 2026 Regional Multiple Listing Service of Minnesota, Inc. All rights reserved.