2932 126th Lane NW Minneapolis MN 55448
Pictures are great, but to really get a feel for what this property is like, you should see it in person!
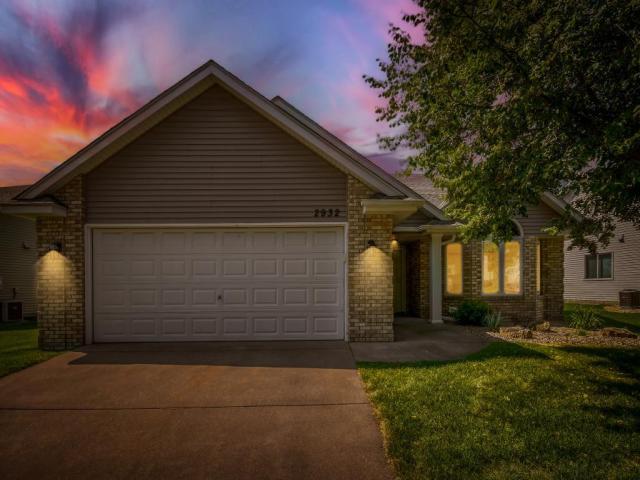
Property Description for 2932 126th Lane NW Minneapolis MN 55448 - MLS# 7113913
Welcome home to this beautifully maintained one owner detached villa in a highly desirable community! Offering true one-level living, this home features 2 bedrooms, 2 full bathrooms, and an open, thoughtfully designed floor plan. The spacious living room showcases vaulted ceilings, a cozy gas fireplace, and abundant natural light. The bright sunroom provides the perfect space to relax year-round, while the private back patio is ideal for enjoying the outdoors. Additional highlights include a spacious 2-car attached garage, low-maintenance living, and a beautifully cared-for, move-in-ready interior. Enjoy scenic pond views from the front of the home and nearby walking paths. Conveniently located near shopping, dining, parks, and everyday amenities, this exceptional detached villa offers the perfect blend of comfort, convenience, and location. There is also a 40-50 person clubhouse ran by the HOA that can be used by the members. Schedule a showing today!
This listing has been entered by the following office: Edina Realty, Inc.
The data relating to real estate for sale on this web site comes in part from the  Program of the Regional Multiple Listing Service of Minnesota, Inc. Real estate listings held by brokerage firms other than MnRealtyCo, LLC are marked with the or the
  and detailed information about them includes the name of the listing brokers.
All information provided is deemed reliable, but is not guaranteed and should be independently verified.
Copyright 2026 Regional Multiple Listing Service of Minnesota, Inc. All rights reserved.