265 119th Avenue NE Minneapolis MN 55434
Pictures are great, but to really get a feel for what this property is like, you should see it in person!
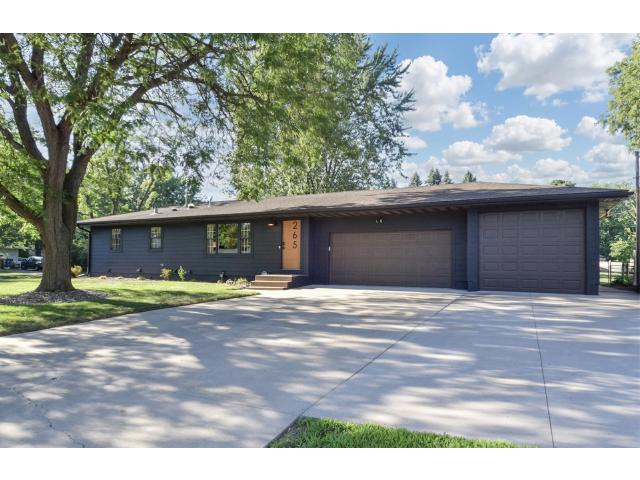
Property Description for 265 119th Avenue NE Minneapolis MN 55434 - MLS# 7109663
Wonderfully Updated One Level Three Bedroom Blaine Home with OVERSIZED Three Car Garage that is Heated AND Cooled! Garage is a MUST SEE and is extra Wide & Deep. Includes a 8'7h x 10w Door AND epoxied Floors. Direct access to Back Patio and Deck AND Side Service Door with Concrete Sidewalk to Additional 10x18 Detached Garage/Shed. Huge Concrete Driveway with Additional Parking for Boat, Trailer, or RV! Home Updates are Extensive and Include Engineered Hardwood and Tile throughout the Main Level, Updated Bathrooms, Primary Bedroom Suite, Kitchen and MORE! Skylights and Solar Tubes Add Natural Light to this Great Floor-plan! Newer Vinyl Double Hung Windows, Updated Furnace & AC, Newer Stainless Appliances, Newer Water Heater, and New Water Softener Make For Worry Free Living Ready to Make Your Own! Main Floor Washer/Dryer Hookup Ready to use! Great Corner Lot offers Privacy Plus Fully Fenced Back Yard! Convenient Blaine Location Close to Shopping and More! Come and See!!
This listing has been entered by the following office: Keller Williams Classic Realty
The data relating to real estate for sale on this web site comes in part from the  Program of the Regional Multiple Listing Service of Minnesota, Inc. Real estate listings held by brokerage firms other than MnRealtyCo, LLC are marked with the or the
  and detailed information about them includes the name of the listing brokers.
All information provided is deemed reliable, but is not guaranteed and should be independently verified.
Copyright 2026 Regional Multiple Listing Service of Minnesota, Inc. All rights reserved.