12609 Quemoy St NE Minneapolis MN 55449
Pictures are great, but to really get a feel for what this property is like, you should see it in person!
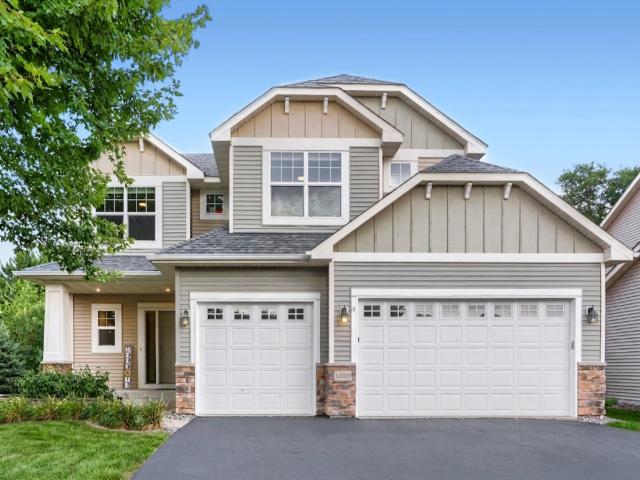
Property Description for 12609 Quemoy Street NE Minneapolis MN 55449 - MLS# 7118784
Welcome to this stunning two-story home in Legacy Creek — where comfort, style, and everyday function come together. Step inside to elegant wood floors that flow through the main level, setting a warm and inviting tone from the moment you arrive. The chef's kitchen anchors the heart of the home, featuring a large center island, granite countertops, a tile backsplash, and stainless steel appliances. Just off the dining room, a paver patio invites you outdoors — perfect for morning coffee or evenings with friends. Unwind by the gas fireplace in the living room with gorgeous views out the large windows. The primary suite is a true retreat: dual sinks, a soaking tub, a separate shower, and a walk-in closet. Three additional bedrooms give everyone their own private space. Enjoy the everyday ease of a mudroom with bench and hooks, an upper-level laundry room, lower level family + flex room, and generous storage throughout. Major updates provide peace of mind — new AC (2021), furnace (2022), water heater (2024), and a finished basement (2025). Schedule a showing today!
This listing has been entered by the following office: Keller Williams Premier Realty
The data relating to real estate for sale on this web site comes in part from the  Program of the Regional Multiple Listing Service of Minnesota, Inc. Real estate listings held by brokerage firms other than MnRealtyCo, LLC are marked with the or the
  and detailed information about them includes the name of the listing brokers.
All information provided is deemed reliable, but is not guaranteed and should be independently verified.
Copyright 2026 Regional Multiple Listing Service of Minnesota, Inc. All rights reserved.