12572 Quito St NE Minneapolis MN 55449
Pictures are great, but to really get a feel for what this property is like, you should see it in person!
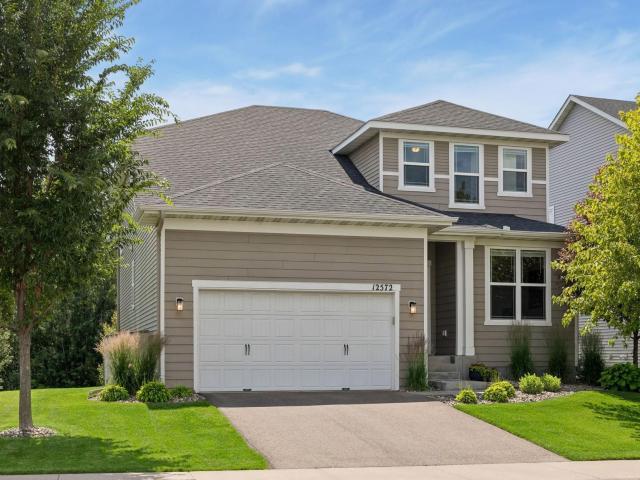
Property Description for 12572 Quito Street NE Minneapolis MN 55449 - MLS# 7102202
Don’t miss this delightful Blaine home backed up to a scenic nature area, only 6yo! You’ll love the vaulted open layout of the main floor and the unique layout of the remaining floors. Spacious kitchen features granite countertops, large center island w/ seating, corner pantry closet, & Whirlpool S/S appls. California Closets organization systems installed in kitchen pantry, primary BR walk-in closet, and laundry room. Large mudroom plus planning center upon entry from garage. Primary BR suite features private BA w/ double vanity and tiled shower surround. A front flex room makes an ideal office, study, or hobby room. Convenient upper-level laundry. Lowest level walks out to home’s gravel patio and yard. Lennox furnace and A/C. Irrigation system. Close to lakes, parks, and retail. Don't miss out!
This listing has been entered by the following office: Imagine Realty
The data relating to real estate for sale on this web site comes in part from the  Program of the Regional Multiple Listing Service of Minnesota, Inc. Real estate listings held by brokerage firms other than MnRealtyCo, LLC are marked with the or the
  and detailed information about them includes the name of the listing brokers.
All information provided is deemed reliable, but is not guaranteed and should be independently verified.
Copyright 2026 Regional Multiple Listing Service of Minnesota, Inc. All rights reserved.