12265 Heather St NW Minneapolis MN 55433
Pictures are great, but to really get a feel for what this property is like, you should see it in person!
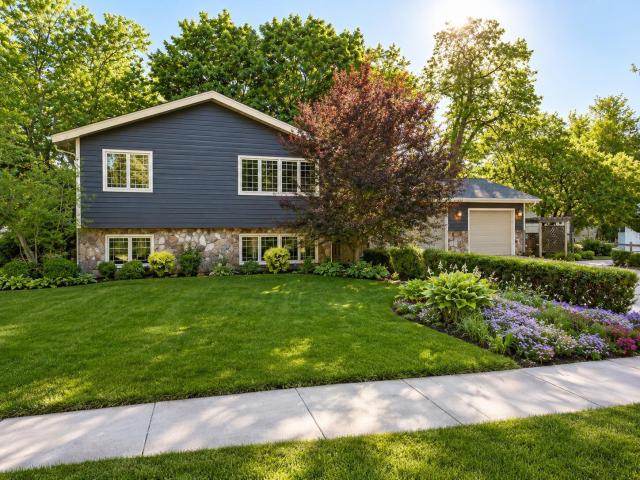
Property Description for 12265 Heather Street NW Minneapolis MN 55433 - MLS# 7080985
Welcome home to this well-maintained and thoughtfully updated split-level located in a quiet, established Coon Rapids neighborhood just minutes from parks, trails, shopping, and major highways. This spacious home is a rare combination of charm, functionality, and long-term care. Featuring 3 bedrooms, 2 bathrooms, and an attached 3-car garage, this home sits on a 0.31-acre lot with mature trees, beautiful landscaping, and a wrap-around deck that is great for entertaining. Inside, you'll find vaulted ceilings spanning the living and dining rooms, creating an open and airy feel. The kitchen features an updated tile backsplash, stainless steel appliances, and hardwood flooring with a layout that flows seamlessly into the dining area and deck access. A stone fireplace anchors the main living space, adding warmth and character. The finished lower level has additional living space, including walkout access to the backyard. This home has been lovingly cared for over the years and has incredible potential for buyers looking for space, solid updates, and a fantastic location in the north metro.
This listing has been entered by the following office: Beycome Brokerage Realty LLC
The data relating to real estate for sale on this web site comes in part from the  Program of the Regional Multiple Listing Service of Minnesota, Inc. Real estate listings held by brokerage firms other than MnRealtyCo, LLC are marked with the or the
  and detailed information about them includes the name of the listing brokers.
All information provided is deemed reliable, but is not guaranteed and should be independently verified.
Copyright 2026 Regional Multiple Listing Service of Minnesota, Inc. All rights reserved.