11985 Yellow Pine St NW Minneapolis MN 55448
Pictures are great, but to really get a feel for what this property is like, you should see it in person!
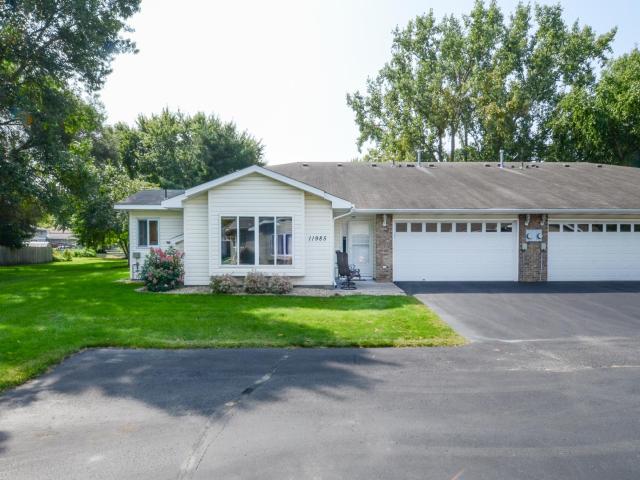
Property Description for 11985 Yellow Pine Street NW Minneapolis MN 55448 - MLS# 6769919
Enjoy single level living in this quiet highly sought after development. This spacious town home features vaulted ceilings with an open floor plan and a large primary bedroom with a huge walk in closet. Many updates include bathrooms which feature custom made oak/hickory vanities with granite vanity top, generously sized linen closets, and a walk in shower. The kitchen boasts solid oak soft close cabinets with garbage pull out, granite countertops, custom tiled backsplash, & newer appliances. Other highlights include new windows, furnace/ac, water heater, ceiling fans, luxury vynle plank flooring, gas fireplace with remote and custom made stone surround/mantle, and professionally painted & shampooed carpet throughout. Walkout to your spacious secluded patio and yard. This meticulously updated & maintained property is a must see with too many nice features & updates to list!
This listing has been entered by the following office: Roseth Realty
The data relating to real estate for sale on this web site comes in part from the  Program of the Regional Multiple Listing Service of Minnesota, Inc. Real estate listings held by brokerage firms other than MnRealtyCo, LLC are marked with the or the
  and detailed information about them includes the name of the listing brokers.
All information provided is deemed reliable, but is not guaranteed and should be independently verified.
Copyright 2026 Regional Multiple Listing Service of Minnesota, Inc. All rights reserved.