11853 Lever St NE Minneapolis MN 55449
Pictures are great, but to really get a feel for what this property is like, you should see it in person!
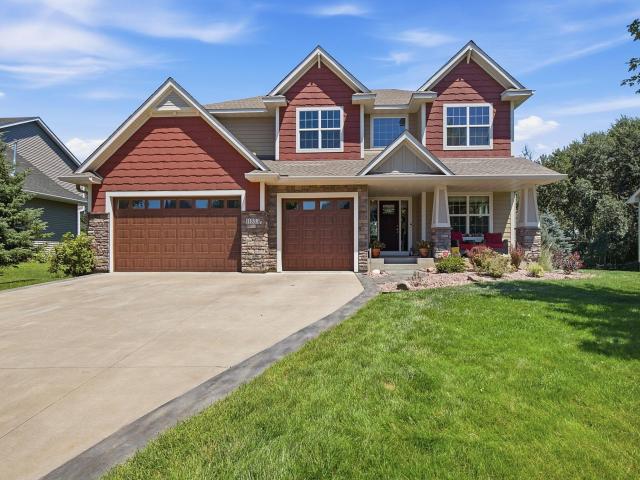
Property Description for 11853 Lever Street NE Minneapolis MN 55449 - MLS# 7105821
Welcome to this spectacular 5-bedroom, 5-bathroom luxury residence, gourmet kitchen w/ tech center & walk-in pantry, center island w/ granite & stainless appliances including cook top & double oven, great room w/ gas fireplace & built-in entertainment center, master suite w/ master BA, separate tile shower & soaker tub, walk-in closet & access to upper lvl laundry. Jack & Jill bath & another BR w/ private bath & walk-in closet. Step outside to your private outdoor oasis - enjoy the maintenance free deck and patio in the back overlooking protected wetlands . Walkout basement was finished in 2023 with bedroom, bathroom, extra set of washer/dryer. Wet bar hookups. Updates: 2017- Roof, 2020- Maintenance Free Deck, 2025- Furnace, 2024 Washer/Dryer.
This listing has been entered by the following office: Compass
The data relating to real estate for sale on this web site comes in part from the  Program of the Regional Multiple Listing Service of Minnesota, Inc. Real estate listings held by brokerage firms other than MnRealtyCo, LLC are marked with the or the
  and detailed information about them includes the name of the listing brokers.
All information provided is deemed reliable, but is not guaranteed and should be independently verified.
Copyright 2026 Regional Multiple Listing Service of Minnesota, Inc. All rights reserved.