11331 Aberdeen Circle NE Unit E Minneapolis MN 55449
Pictures are great, but to really get a feel for what this property is like, you should see it in person!
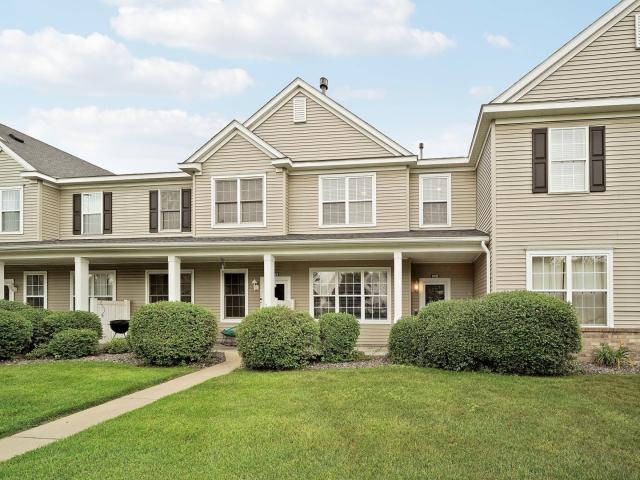
Property Description for 11331 Aberdeen Circle NE Unit E Minneapolis MN 55449 - MLS# 7104636
Highly sought-after maintenance-free living in the premier Club West development! This beautiful sun-drenched side-by-side multi-level living townhome features an expansive above-ground layout with no neighbors above or below you. The bright main level boasts an open-concept living room complete with a cozy gas fireplace, an informal dining space, and a functional kitchen with a breakfast bar, perfectly designed with a direct entrance from you attached 2 car garage for absolute convenience. Upstairs, you'll find a massive primary suite featuring a walk-in closet and a walk-through full bath, an open loft family room offering excellent flexible living space, a spacious second bedroom and upper-level laundry. Enjoy incredible resort-style neighborhood amenities including a shared outdoor pool, fitness center, tennis courts and clubhouse. Attention FHA & VA Buyers: This development is historically approved for both FHA & VA financing! Welcome home!
This listing has been entered by the following office: Keller Williams Integrity Realty
The data relating to real estate for sale on this web site comes in part from the  Program of the Regional Multiple Listing Service of Minnesota, Inc. Real estate listings held by brokerage firms other than MnRealtyCo, LLC are marked with the or the
  and detailed information about them includes the name of the listing brokers.
All information provided is deemed reliable, but is not guaranteed and should be independently verified.
Copyright 2026 Regional Multiple Listing Service of Minnesota, Inc. All rights reserved.