11251 Nassau Circle NE Minneapolis MN 55449
Want to see this property before or after the Open House ?
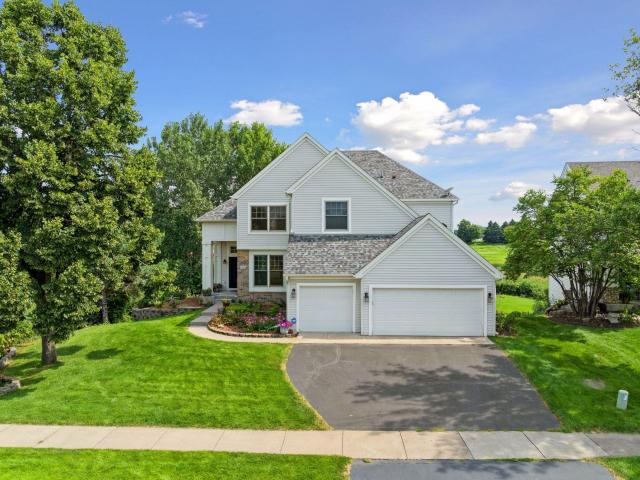
Property Description for 11251 Nassau Circle NE Minneapolis MN 55449 - MLS# 7109647
Nestled in one of Blaine's most desirable established neighborhoods, this spacious two-story home offers expansive views of TPC Twin Cities Golf Course (home of the PGA Tour's 3M Open). Offering 5 bedrooms, 3 bathrooms, a 3-car garage, and is situated on an oversized wrap-around corner lot. This home blends generous living spaces, a gorgeous backyard, and an exceptional location. Inside, you will find an inviting floor plan designed for both everyday living and entertaining. Multiple gathering spaces, large bedrooms, and abundant natural light create a warm and welcoming atmosphere, while the private backyard provides the perfect setting for relaxing evenings or weekend get-togethers. The lower-level walkout is partially finished with a soundproof media/music room. All freshly painted and new carpet throughout. Nature lovers will appreciate the abundant wildlife and tranquility this home offers. Enjoy beautiful sunrises from your deck while overlooking the pond and golf course. Don't forget to check out Blaine's new National Sports Center- including 8 sheets of ice, a PGA Tour golf course and 50 full-sized soccer fields just down the road and minutes from Blaine's new downtown destination. This one is not to miss!
This listing has been entered by the following office: Fazendin REALTORS
The data relating to real estate for sale on this web site comes in part from the  Program of the Regional Multiple Listing Service of Minnesota, Inc. Real estate listings held by brokerage firms other than MnRealtyCo, LLC are marked with the or the
  and detailed information about them includes the name of the listing brokers.
All information provided is deemed reliable, but is not guaranteed and should be independently verified.
Copyright 2026 Regional Multiple Listing Service of Minnesota, Inc. All rights reserved.