10828 Butternut St NW Minneapolis MN 55448
Want to see this property before or after the Open House ?
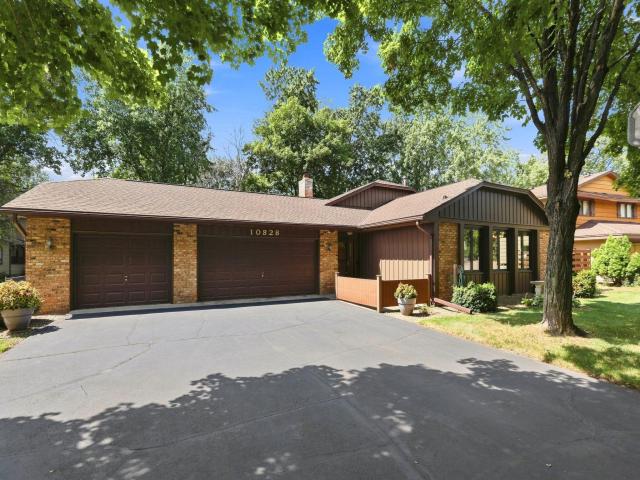
Property Description for 10828 Butternut Street NW Minneapolis MN 55448 - MLS# 7097449
Welcome to this spacious 4-level split offering 4 bedrooms, 3 bathrooms, multiple living spaces and an incredible backyard. The main level features a generous living room with vaulted ceilings and exposed beams, plus an adjoining dining area. The kitchen offers abundant cabinetry and workspace. The finished lower level provides an inviting gathering space with a large family room, beautiful brick fireplace, bedroom and bathroom. The upper level features three bedrooms, including a spacious primary bedroom with its own private 3/4 bathroom, plus an additional full bathroom. The lowest level is unfinished and offers an abundance of storage space with plenty of potential to finish for additional living area, a home gym, workshop, hobby space or whatever suits your needs. The outside space offers a front, side and back patios, lush lawn with an irrigation system. A 3-car garage provides exceptional parking, storage and workspace. Conveniently located near parks, shopping and everyday amenities.
This listing has been entered by the following office: Coldwell Banker Realty - Southwest Regional
The data relating to real estate for sale on this web site comes in part from the  Program of the Regional Multiple Listing Service of Minnesota, Inc. Real estate listings held by brokerage firms other than MnRealtyCo, LLC are marked with the or the
  and detailed information about them includes the name of the listing brokers.
All information provided is deemed reliable, but is not guaranteed and should be independently verified.
Copyright 2026 Regional Multiple Listing Service of Minnesota, Inc. All rights reserved.