1392 Timberwolf Trail Lino Lakes MN 55038
Pictures are great, but to really get a feel for what this property is like, you should see it in person!
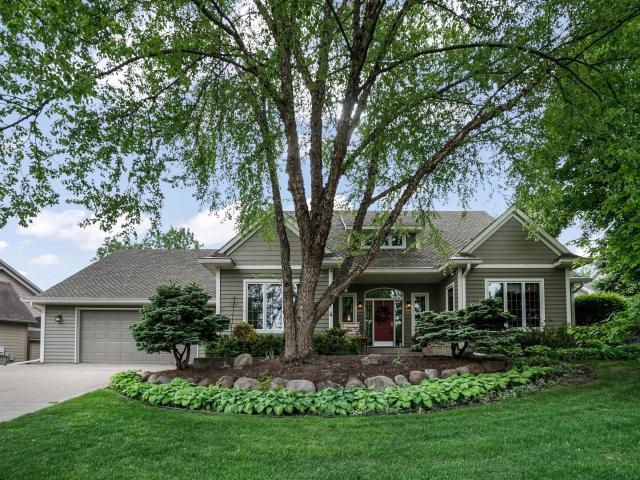
Property Description for 1392 Timberwolf Trail Lino Lakes MN 55038 - MLS# 7082023
Beautifully updated two-story home nestled in a highly desirable neighborhood with a private backyard retreat designed for both relaxation and entertaining. Enjoy peaceful mornings on the covered front porch and unwind year-round in the screened porch with hot tub overlooking the beautifully landscaped yard. This spacious home features an updated kitchen, formal and informal dining areas, two fireplaces, in-floor heat, hardwood and tile flooring, and an inviting main floor office perfect for working from home. The main floor primary suite offers a private bath and comfortable main-level living. Upstairs you’ll find three bedrooms on one level along with a large loft area ideal for a playroom, study space, or additional lounge area. The fully finished lower level is built for entertaining with a generous family room, spacious bar area, recreation space, and game room. Completing the property is a heated triple garage offering abundant storage and convenience. A wonderful combination of comfort, quality, and functional living spaces both inside and out.
This listing has been entered by the following office: Edina Realty, Inc.
The data relating to real estate for sale on this web site comes in part from the  Program of the Regional Multiple Listing Service of Minnesota, Inc. Real estate listings held by brokerage firms other than MnRealtyCo, LLC are marked with the or the
  and detailed information about them includes the name of the listing brokers.
All information provided is deemed reliable, but is not guaranteed and should be independently verified.
Copyright 2026 Regional Multiple Listing Service of Minnesota, Inc. All rights reserved.