2020 Red Oak Lane Hugo MN 55038
Pictures are great, but to really get a feel for what this property is like, you should see it in person!
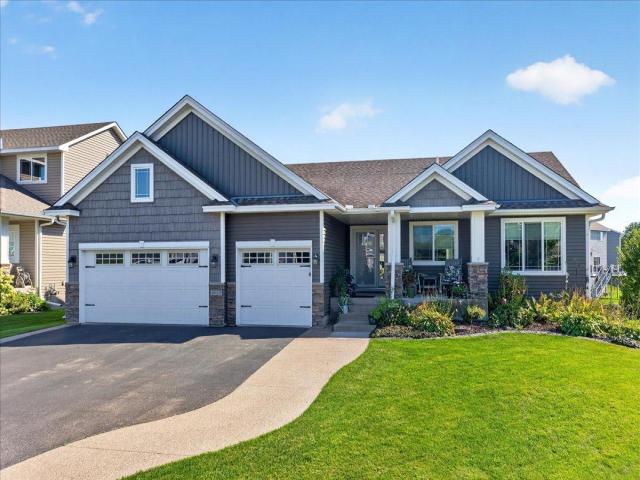
Property Description for 2020 Red Oak Lane Hugo MN 55038 - MLS# 7137518
Welcome to 2020 Red Oak Lane, where thoughtful spaces and everyday comfort come together. The vaulted main level feels open and inviting, connecting the sun-filled living room, dining area and kitchen. Gather around the fireplace, prepare meals with granite countertops and a generous center island, or step outside to the backyard patio. The spacious suite offers a private bathroom with dual sinks and a walk-in closet, while main-level laundry adds convenience. Downstairs, the finished lower level is made for entertaining, complete with a custom wet bar, stone fireplace, flexible gathering space, additional bedroom and bathroom with a separate shower and soaking tub. Outside, enjoy a covered front porch, established landscaping, a fenced backyard, mature trees and an apple tree. With a three-car garage and room to relax indoors and out, this elegant rambler walkout, located in Northpointe, is ready for its next chapter.
This listing has been entered by the following office: LaBelle Real Estate Group Inc
The data relating to real estate for sale on this web site comes in part from the  Program of the Regional Multiple Listing Service of Minnesota, Inc. Real estate listings held by brokerage firms other than MnRealtyCo, LLC are marked with the or the
  and detailed information about them includes the name of the listing brokers.
All information provided is deemed reliable, but is not guaranteed and should be independently verified.
Copyright 2026 Regional Multiple Listing Service of Minnesota, Inc. All rights reserved.