1668 Lakeland Circle Hugo MN 55038
Pictures are great, but to really get a feel for what this property is like, you should see it in person!
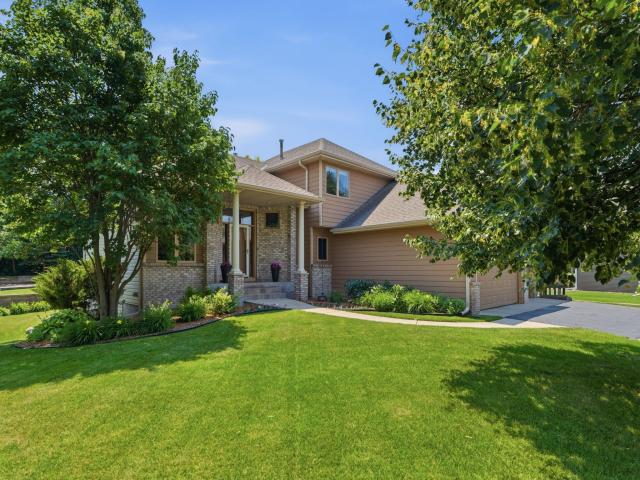
Property Description for 1668 Lakeland Circle Hugo MN 55038 - MLS# 7091926
Meticulously maintained by its original owners, this exceptional home showcases quality craftsmanship, thoughtful design, and high-end finishes throughout. The inviting main level features beautiful French oak flooring, a spacious living room anchored by a floor-to-ceiling stone fireplace, and a stunning kitchen with premium finishes, custom cabinetry, and an open layout designed for both everyday living and entertaining. A private main-floor office provides the flexibility to work from home or easily serve as a fifth bedroom, making this home as functional as it is beautiful. Custom lighting, integrated smart home technology, and extensive upgrades enhance every space. Upstairs, each bedroom offers its own walk-in closet, while the fully remodeled bathrooms blend timeless style with luxurious finishes. The lower level is built for entertaining, featuring a wet bar, a dedicated media room with all equipment included, and generous gathering space that walks out to the expansive patio. Outdoor living is equally impressive with a large composite deck overlooking the private backyard and a spacious patio below. Ideally located near Centerville Lake, scenic walking paths, and Centerville Elementary School, this home offers an exceptional lifestyle in one of Centerville's most sought-after neighborhoods. All interior photos will be available July 9th!
This listing has been entered by the following office: eXp Realty
The data relating to real estate for sale on this web site comes in part from the  Program of the Regional Multiple Listing Service of Minnesota, Inc. Real estate listings held by brokerage firms other than MnRealtyCo, LLC are marked with the or the
  and detailed information about them includes the name of the listing brokers.
All information provided is deemed reliable, but is not guaranteed and should be independently verified.
Copyright 2026 Regional Multiple Listing Service of Minnesota, Inc. All rights reserved.