1576 Stoneybrook Drive Hugo MN 55038
Pictures are great, but to really get a feel for what this property is like, you should see it in person!
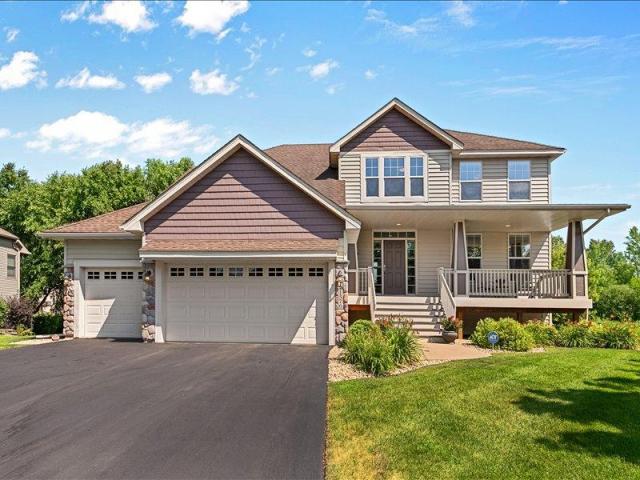
Property Description for 1576 Stoneybrook Drive Hugo MN 55038 - MLS# 7115392
BEAUTIFUL AND SPACIOUS, ORIGINAL OWNER 2 STORY HOME W/ 5BR/4BA AND AN OVERSIZED 3 CAR GARAGE! Upper level includes 4 LARGE BEDROOMS ON 1 LEVEL including a SPACIOUS PRIMARY SUITE W/ A TRAY CEILING, LARGE WALK-IN CLOSET AND A PRIVATE BATH W/ DUAL VANITY, TILE FLOOR, SOAKING TUB AND SEPARATE SHOWER; another full bath and walk-in linen closet up. Open floor plan main level with an office/flex room, guest bath, laundry/mud room, dining area, large living room w/ a stone-surround gas FP and a SPACIOUS AND BEAUTIFUL KITCHEN W/ AN ABUNDANCE OF MAPLE CABINETS, QUARTZ COUNTERS, TILE BACKSPLASH AND SS APPLIANCES. The WALKOUT LOWER LEVEL boasts a huge family room, bar/game area, ¾ bath w/ tile shower and a large 5th BR. Solid 2-panel doors, nice hardwood floors, 9’ ceilings on main floor, 14 x 20 deck, patio and front porch. Newer paint, carpet, water heater, numerous lights and faucets, dishwasher, new stove and more. Nice landscaping, great lot that backs to nature and this well-maintained home sits in the high-demand Stoneybrook neighborhood and the highly rated Centennial School District. Great location and easy access to miles of trails and parks.
This listing has been entered by the following office: RE/MAX Results
The data relating to real estate for sale on this web site comes in part from the  Program of the Regional Multiple Listing Service of Minnesota, Inc. Real estate listings held by brokerage firms other than MnRealtyCo, LLC are marked with the or the
  and detailed information about them includes the name of the listing brokers.
All information provided is deemed reliable, but is not guaranteed and should be independently verified.
Copyright 2026 Regional Multiple Listing Service of Minnesota, Inc. All rights reserved.