1513 Broken Oak Court Hugo MN 55038
Want to see this property before or after the Open House ?
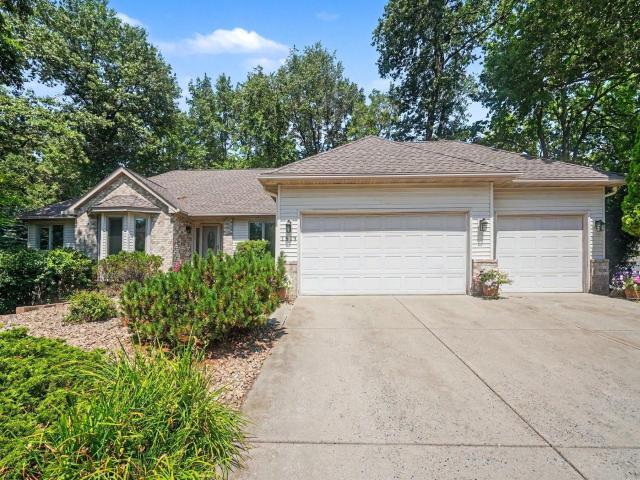
Property Description for 1513 Broken Oak Court Hugo MN 55038 - MLS# 7116936
Welcome to this beautifully maintained custom rambler nestled on a cul-de-sac in the desirable Pheasant Hills Preserve neighborhood. This spacious home is filled with natural light. The inviting main level features: an updated kitchen with a see through fireplace, and a screen porch (added in 2016) overlooking the private backyard. The kitchen showcases Quartz countertops, and painted cabinets with new mission style cabinet fronts and soft close door & drawers. The primary suite provides a private retreat with an updated bath. The finished lower level offers additional living space ideal for entertaining, relaxing, or hosting guests. Additionally this home offers privacy, mature landscaping, and a generous 3-car garage (with EV charger - 2024) for vehicles, storage, and hobbies. It combines quality craftsmanship, timeless finishes, and a tranquil setting - with convenient access to parks, trails, shopping, dining, and major commuter routes.
This listing has been entered by the following office: Keller Williams Premier Realty
The data relating to real estate for sale on this web site comes in part from the  Program of the Regional Multiple Listing Service of Minnesota, Inc. Real estate listings held by brokerage firms other than MnRealtyCo, LLC are marked with the or the
  and detailed information about them includes the name of the listing brokers.
All information provided is deemed reliable, but is not guaranteed and should be independently verified.
Copyright 2026 Regional Multiple Listing Service of Minnesota, Inc. All rights reserved.