15243 Alamo St NE Ham Lake MN 55304
Pictures are great, but to really get a feel for what this property is like, you should see it in person!
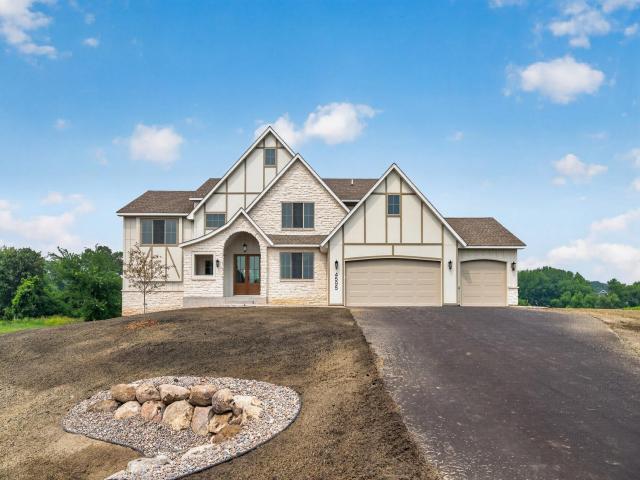
Property Description for 15243 Alamo Street NE Ham Lake MN 55304 - MLS# 7134128
This two-story custom home sits on a large cul-de-sac lot with southern exposure and is designed around how families actually live. The main and upper levels total 3,341 square feet, with flexible upper-level space that can be finished as 4 bedrooms or 3 bedrooms plus a loft. A private primary suite anchors the upper level, along with a divided full bathroom. A convenient mid-level office and guest suite work well for visiting family or working from home, and there is also a main-level office plus a walk-through pantry. The lower level includes a full sports court, with room to finish an additional bedroom, game area, wet bar, and family room. The home can be built with a 3-car garage or expanded to a 4-car or larger garage. Sharper Homes is a fully custom builder, and seller financing packages are available. Reach out to Sharper Homes to make this your next home or to learn more about customizing a home tailored to your exact goals! Photos are from a previous sale, features shown in photos may not be included in the list price.
This listing has been entered by the following office: Keller Williams Classic Realty
The data relating to real estate for sale on this web site comes in part from the  Program of the Regional Multiple Listing Service of Minnesota, Inc. Real estate listings held by brokerage firms other than MnRealtyCo, LLC are marked with the or the
  and detailed information about them includes the name of the listing brokers.
All information provided is deemed reliable, but is not guaranteed and should be independently verified.
Copyright 2026 Regional Multiple Listing Service of Minnesota, Inc. All rights reserved.