13839 Pierce St NE Ham Lake MN 55304
Want to see this property before or after the Open House ?
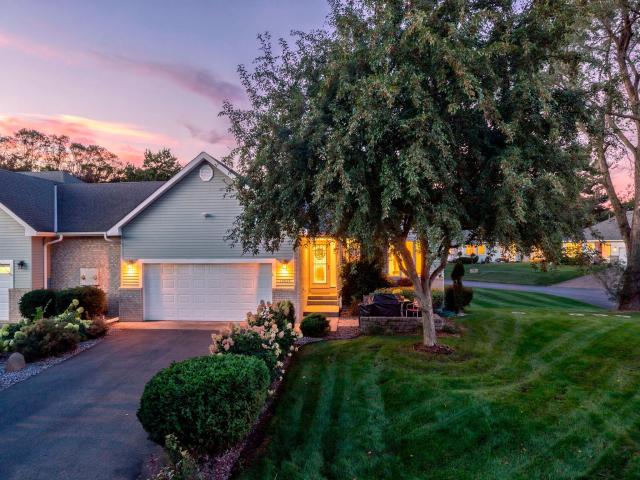
Property Description for 13839 Pierce Street NE Ham Lake MN 55304 - MLS# 7145861
Come and see this beautiful home, nestled in the trees, backing up to a wetland area. It is walking distance to The Majestic Oaks Golf Course and Restaurant. The views out EVERY window are breathtaking! The home is neat, clean, and ready to move in! As soon as you walk through the front door, you will be impressed with the brand-new SS appliances, and the LVP flooring. There are tons of cabinets and lots of counter space for anyone who likes to cook. There is bar seating bordering the LR/DR space that is wide open to the 4-season porch and 14x14 maintenance free deck! Off the LR/DR is an Office/BR and a large primary bedroom with walkthrough bath, including a jetted tub and shower. Downstairs, there is a cozy family room with room for entertaining and another bedroom that has a large walk-in cedar closet. A 3/4 bath, den and massive storage space finish off this picture. The oversized garage is sheet rocked, A nice 10x10 paver patio outside the front door gives you even more entertaining space! Hurry to see this great home! It will go fast.
This listing has been entered by the following office: RE/MAX Results
The data relating to real estate for sale on this web site comes in part from the  Program of the Regional Multiple Listing Service of Minnesota, Inc. Real estate listings held by brokerage firms other than MnRealtyCo, LLC are marked with the or the
  and detailed information about them includes the name of the listing brokers.
All information provided is deemed reliable, but is not guaranteed and should be independently verified.
Copyright 2026 Regional Multiple Listing Service of Minnesota, Inc. All rights reserved.