13733 Terrace Road NE Ham Lake MN 55304
Pictures are great, but to really get a feel for what this property is like, you should see it in person!
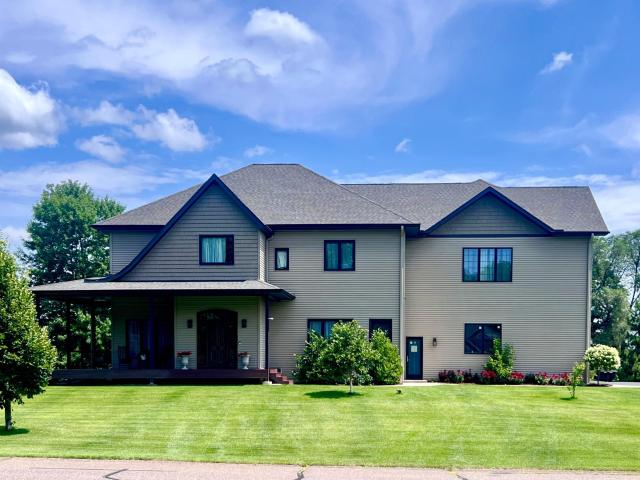
Property Description for 13733 Terrace Road NE Ham Lake MN 55304 - MLS# 7146462
Welcome to this exceptional 5-bedroom home where thoughtful design meets everyday comfort! A large foyer with a hand-carved entry door creates an impressive welcome. Four bedrooms feature private baths, offering flexibility and privacy for family and guests. A large wrap-around front porch welcomes you home, while the spacious backyard patio provides an inviting setting for outdoor entertaining. Inside, enjoy LVP and marble tile flooring, custom cabinetry and windows, and zoned in-floor heat in select areas—including the insulated, heated 5-car garage. The large walk-in pantry features a pass-through door directly to the garage, making grocery unloading a breeze. Situated on a large corner lot near shopping, dining, parks and trails, with easy access to Majestic Oaks and Bunker Hills golf clubs. A rare combination of space, quality and thoughtful details!
This listing has been entered by the following office: Home Avenue Flat Fee Realty
The data relating to real estate for sale on this web site comes in part from the  Program of the Regional Multiple Listing Service of Minnesota, Inc. Real estate listings held by brokerage firms other than MnRealtyCo, LLC are marked with the or the
  and detailed information about them includes the name of the listing brokers.
All information provided is deemed reliable, but is not guaranteed and should be independently verified.
Copyright 2026 Regional Multiple Listing Service of Minnesota, Inc. All rights reserved.