9844 Butternut St NW Coon Rapids MN 55448
Pictures are great, but to really get a feel for what this property is like, you should see it in person!
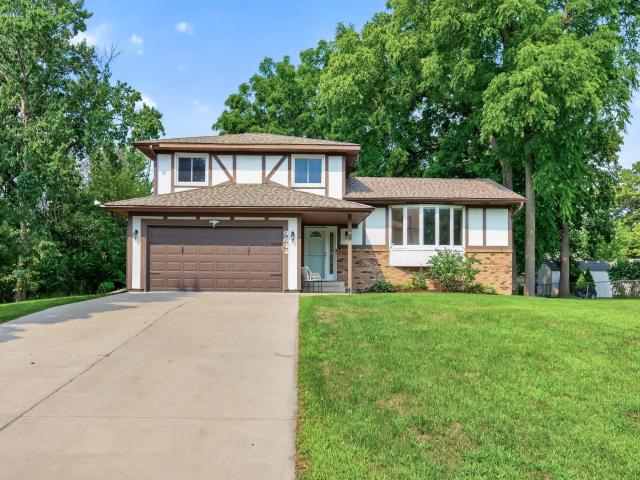
Property Description for 9844 Butternut Street NW Coon Rapids MN 55448 - MLS# 7123153
Welcome home to this spacious 5-level split offering 4 bedrooms, 3 bathrooms, and plenty of room to spread out! The upper level features three bedrooms, including a spacious primary bedroom with its own private ensuite. On the main level, you'll find an inviting living room, dining area, and kitchen that create a comfortable space for everyday living and entertaining. Just one level down is a newly finished fourth bedroom along with a second family room, providing great flexibility for guests, a home office, or additional living space. The lower levels offer an abundance of storage or exciting potential to finish additional square footage to fit your needs. Outside, enjoy a large front and backyard, with the backyard already almost completely fenced in. Conveniently located near parks, schools, highways, shopping, and everyday amenities, this home offers space, versatility, and a great location. Come see all the possibilities this home has to offer!
This listing has been entered by the following office: RE/MAX Results
The data relating to real estate for sale on this web site comes in part from the  Program of the Regional Multiple Listing Service of Minnesota, Inc. Real estate listings held by brokerage firms other than MnRealtyCo, LLC are marked with the or the
  and detailed information about them includes the name of the listing brokers.
All information provided is deemed reliable, but is not guaranteed and should be independently verified.
Copyright 2026 Regional Multiple Listing Service of Minnesota, Inc. All rights reserved.