820 86th Lane NW Coon Rapids MN 55433
Pictures are great, but to really get a feel for what this property is like, you should see it in person!
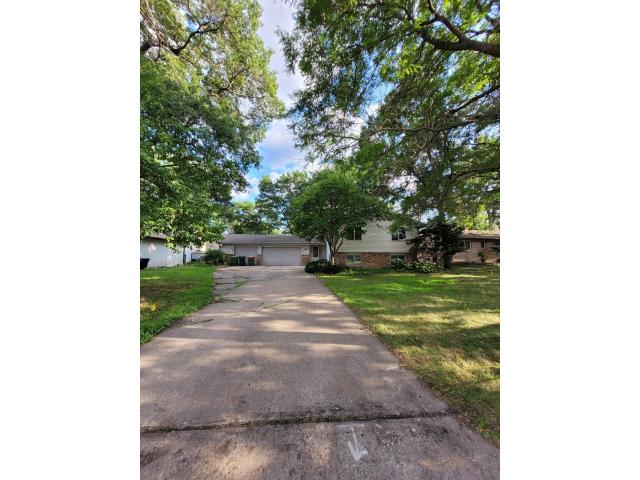
Property Description for 820 86th Lane NW Coon Rapids MN 55433 - MLS# 7110249
Some homes make you plan a getaway. This one makes the getaway your backyard. Blocks from Mississippi Gateway Regional Park and Kennedy Park, with the Mississippi River and Coon Rapids Dam an easy walk or bike ride away — this is a home that hands you the outdoors, no planning required. Inside, the remodeled entry starts things off right, with a walk-in closet that gives you room to breathe before you've unpacked a single box. Upstairs, the living room, dining room, and kitchen open up under vaulted ceilings, with southern light doing most of the work. COREtec luxury plank flooring, high-end appliances, and recessed lighting carry the same care throughout. Three bedrooms round out the upper level, including an updated owner's suite. Downstairs, a family room with a newer gas insert fireplace sits next to one more bedroom — and real potential to add a second. That's not just space. That's equity on your terms. Outside: a 3-car garage, mature trees, a patio, and a deck. Shopping, restaurants, and freeways are close too — for the days that call for something other than the river. This one's ready. Come see it before it's gone.
This listing has been entered by the following office: eXp Realty
The data relating to real estate for sale on this web site comes in part from the  Program of the Regional Multiple Listing Service of Minnesota, Inc. Real estate listings held by brokerage firms other than MnRealtyCo, LLC are marked with the or the
  and detailed information about them includes the name of the listing brokers.
All information provided is deemed reliable, but is not guaranteed and should be independently verified.
Copyright 2026 Regional Multiple Listing Service of Minnesota, Inc. All rights reserved.