713 122nd Avenue NW Coon Rapids MN 55448
Pictures are great, but to really get a feel for what this property is like, you should see it in person!
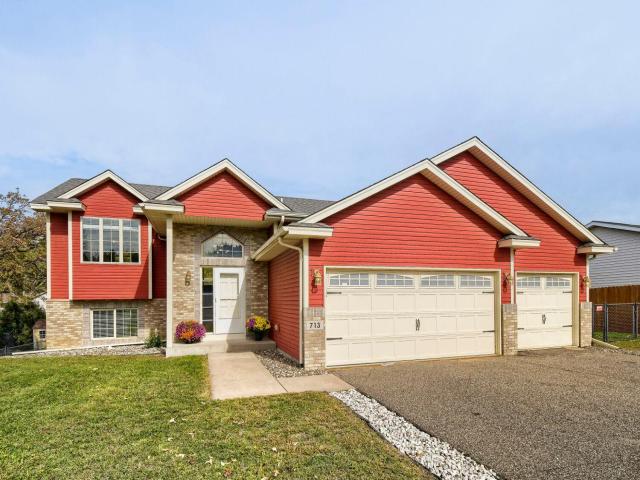
Property Description for 713 122nd Avenue NW Coon Rapids MN 55448 - MLS# 7155989
You won't want to miss this home! Sitting on a quiet street with minimal traffic this home is located in an exceptionally desired area. Just one block from Sand Creek Elementary (and close proximity to other schools), just a few blocks away from the exceptional Bunker Hills Park, and situated between all the shopping conveniences of Riverdale and all the entertainment elements of Blaine. The towering and open entry is flooded with light and gives way to the open and spacious upper level with large and functional spacious. The kitchen has a large center island, corner sink with windows, granite countertops and lots of storage and counter space. The living and dining room are generous sizes and a deck off the back is convenient for grilling and gathering. There are 2BR's up, and 2BR's and large family room down with a walkout to the large fenced backyard. Easy to show and a quick close is possible.
This listing has been entered by the following office: Keller Williams Classic Realty
The data relating to real estate for sale on this web site comes in part from the  Program of the Regional Multiple Listing Service of Minnesota, Inc. Real estate listings held by brokerage firms other than MnRealtyCo, LLC are marked with the or the
  and detailed information about them includes the name of the listing brokers.
All information provided is deemed reliable, but is not guaranteed and should be independently verified.
Copyright 2026 Regional Multiple Listing Service of Minnesota, Inc. All rights reserved.