611 85th Lane NW Unit 7 Coon Rapids MN 55433
Pictures are great, but to really get a feel for what this property is like, you should see it in person!
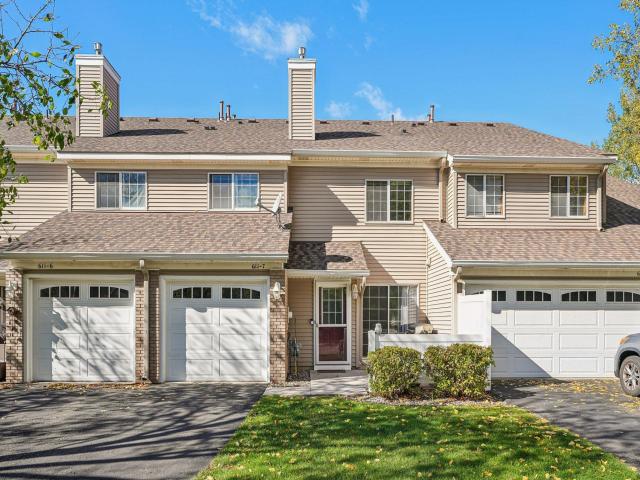
Property Description for 611 85th Lane NW Unit 7 Coon Rapids MN 55433 - MLS# 7162312
Welcome home to this inviting Coon Rapids townhome, offering comfortable living spaces and a kitchen full of personality! The open main level connects the living room and kitchen, creating an easy flow for everyday living and entertaining. A cozy fireplace anchors the living area, while the kitchen features striking blue cabinetry, stainless steel appliances, a subway tile backsplash, and a convenient breakfast bar. Main-level laundry keeps daily routines simple. Upstairs, enjoy a spacious bedroom and additional room to accommodate your needs, whether for a home office, hobbies, or guests. Outside, the front patio with privacy fencing offers a welcoming spot for morning coffee or relaxing at the end of the day. An attached garage adds convenience and protection from Minnesota’s changing seasons. Schedule your showing and explore the possibilities!
This listing has been entered by the following office: Jason Mitchell Group
The data relating to real estate for sale on this web site comes in part from the  Program of the Regional Multiple Listing Service of Minnesota, Inc. Real estate listings held by brokerage firms other than MnRealtyCo, LLC are marked with the or the
 and detailed information about them includes the name of the listing brokers.
All information provided is deemed reliable, but is not guaranteed and should be independently verified.
Copyright 2026 Regional Multiple Listing Service of Minnesota, Inc. All rights reserved.