440 113th Avenue NW Coon Rapids MN 55448
Want to see this property before or after the Open House ?
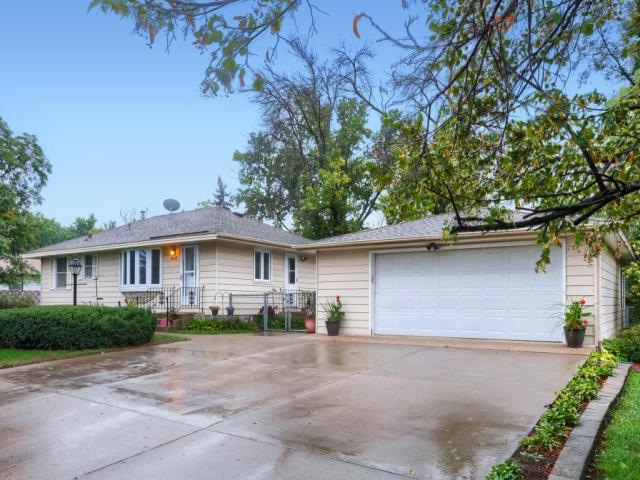
Property Description for 440 113th Avenue NW Coon Rapids MN 55448 - MLS# 7152349
Welcome to this affordable 2-bedroom, 1-bath rambler, featuring a 2+-car garage and a charming 3-season porch with a fenced backyard. Offered for the first time in 50 years, this move-in-ready home provides comfortable living space along with plenty of opportunity to add your personal touches. The lower level offers potential to add an additional bedroom and bathroom. Past updates include a new roof(2017), siding, vinyl windows, stainless steel kitchen appliances(2026), and a new water heater. Hardwood floors may be available beneath the carpeting and could be refinished to restore their original character. The bathroom was converted to a 3/4 bath and includes grab bars and a bench for added comfort and walk-in convenience. Bonus are the brand-new streets, curbs, and sidewalks in progress thru October 2026, and the street assessment has already been PAID IN FULL! With a quick closing possible, you could be settled in by the holidays. Schedule your showing today!
This listing has been entered by the following office: Edina Realty, Inc.
The data relating to real estate for sale on this web site comes in part from the  Program of the Regional Multiple Listing Service of Minnesota, Inc. Real estate listings held by brokerage firms other than MnRealtyCo, LLC are marked with the or the
  and detailed information about them includes the name of the listing brokers.
All information provided is deemed reliable, but is not guaranteed and should be independently verified.
Copyright 2026 Regional Multiple Listing Service of Minnesota, Inc. All rights reserved.